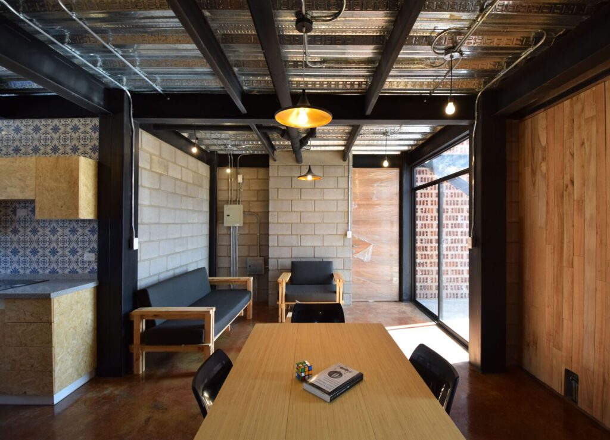
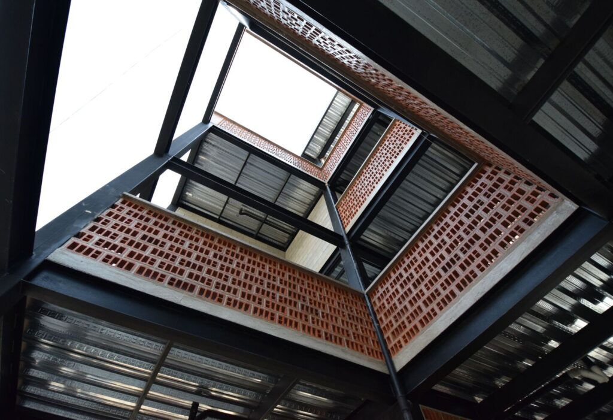
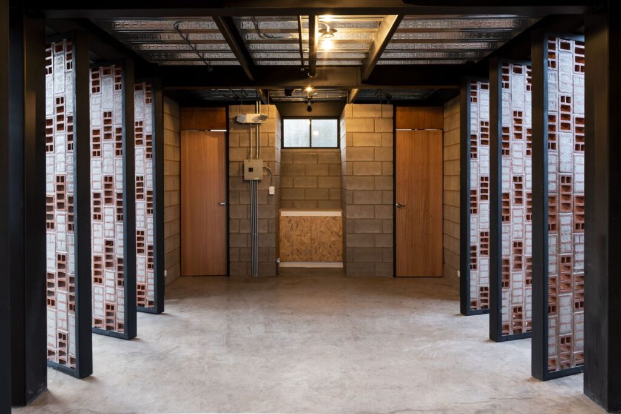
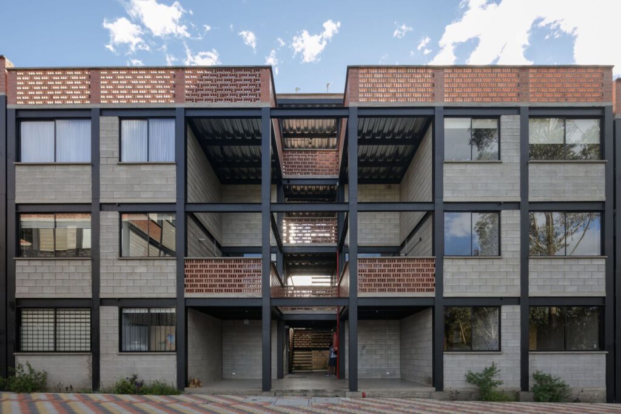
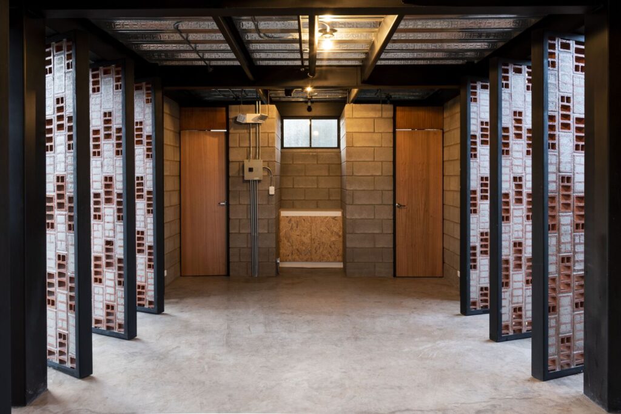
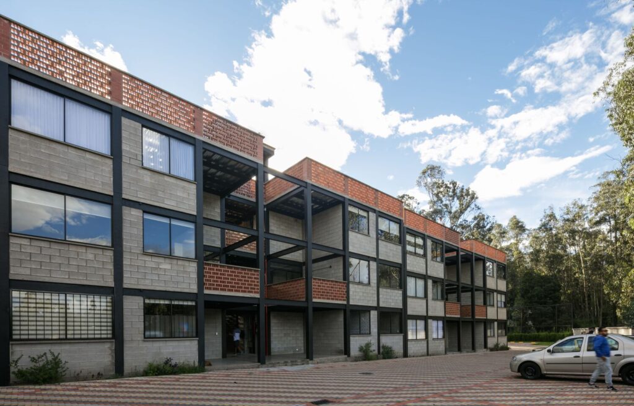
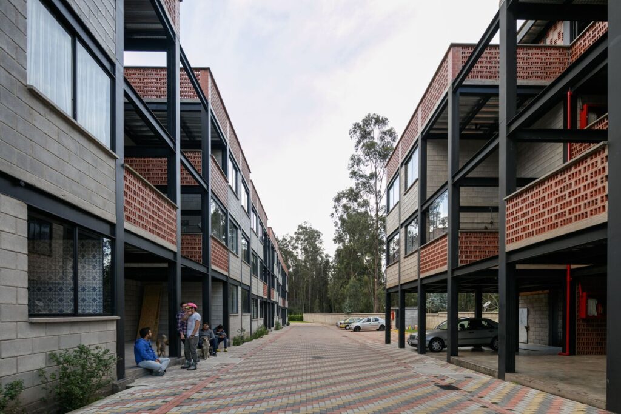
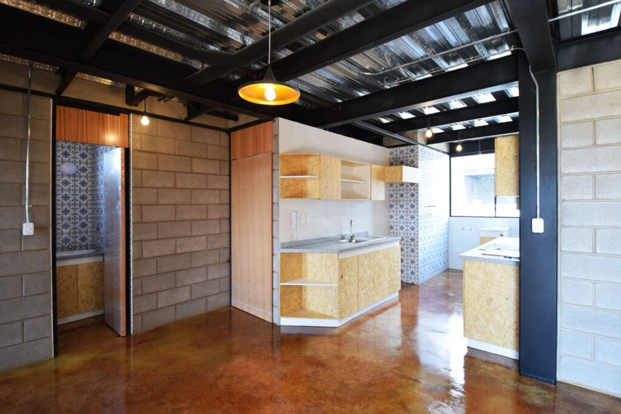
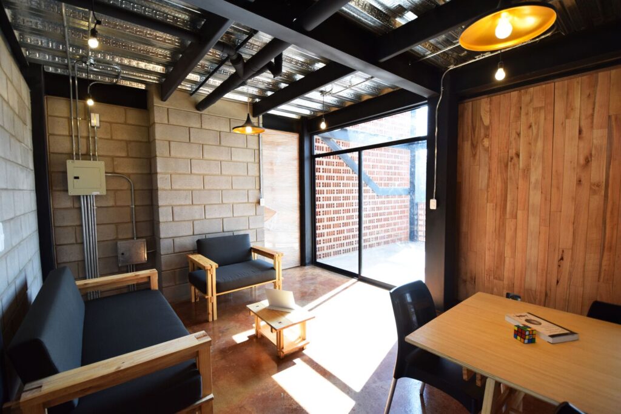
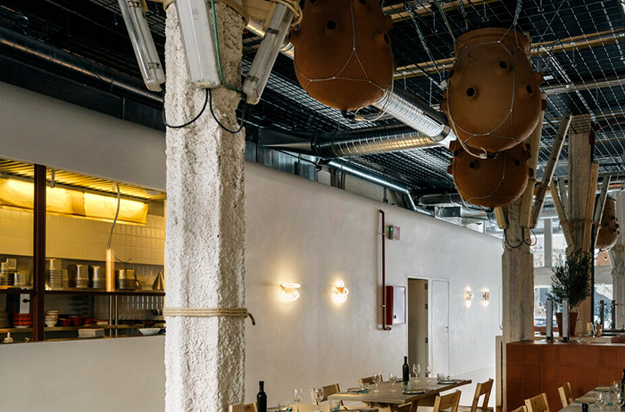
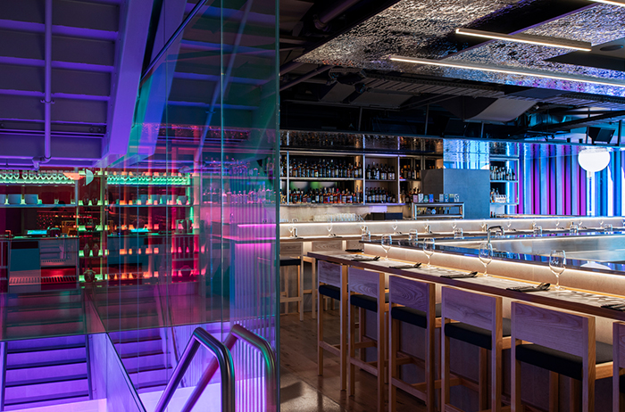
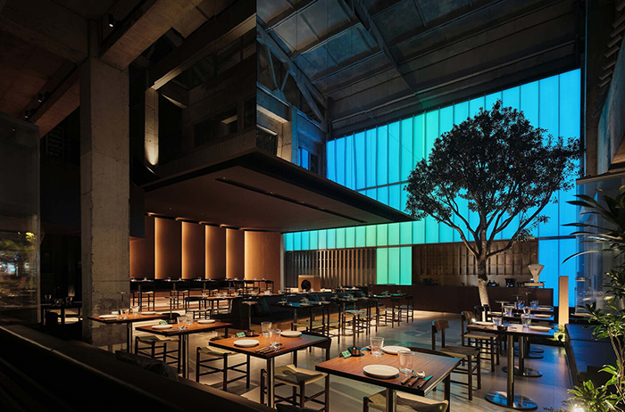
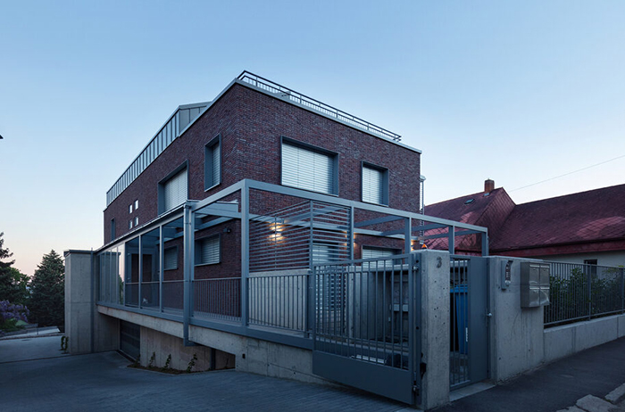
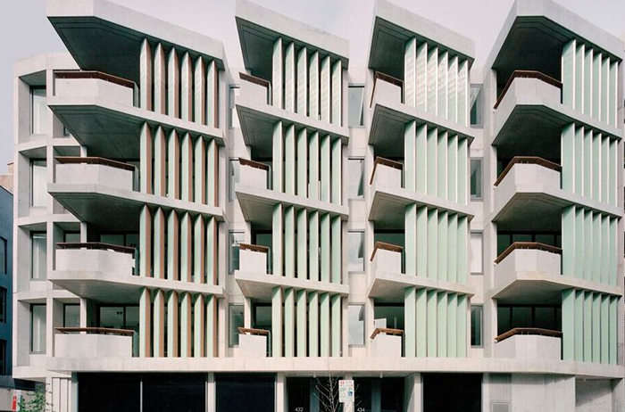
In Chattanooga’s vibrant urban center IPD worked on 3-story residential building of 21,400 sq. ft. It shows our responsibility to design residential MEP systems that merge comfort, safety, and culture.
- IPD’s mechanical utilized HAP 5.11 software to calculate heat load and designed a ventilation system in balance with local state code standards. Accurately sizing and selection of split units, exhaust fans, and diffusers that perfectly merge comfort with efficiency.
- Our plumbing designed a perfectly arranged sanitary system to the domestic cold/hot water system. Riser diagrams reflect accurate planning.
- IPD’s electric design illuminated every corner with aura Attentive lighting, power, and fire alarm layouts ensured safety and functionality.
- While our constancy to NFPA 13R and NFPA 14 standards designed a fire protection system that shows our attentiveness to safeguarding lives and property.