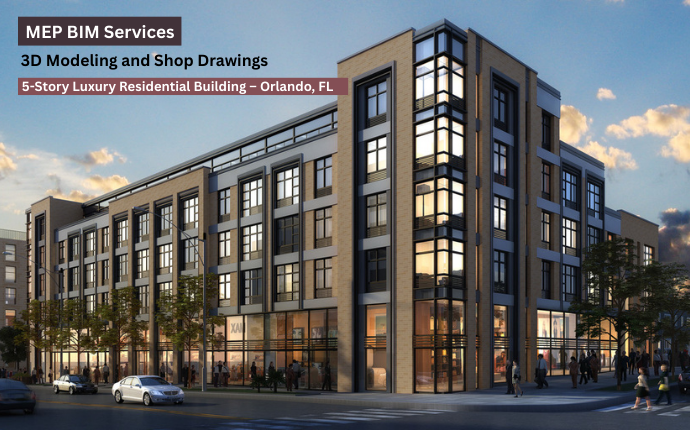
| Location | Wheaton, IL |
|---|---|
| Services | BIM |
| LOD | 350 |
| Area | 2,00,000 sq. ft |
|---|---|
| Software | Revit 2021 |
Overview
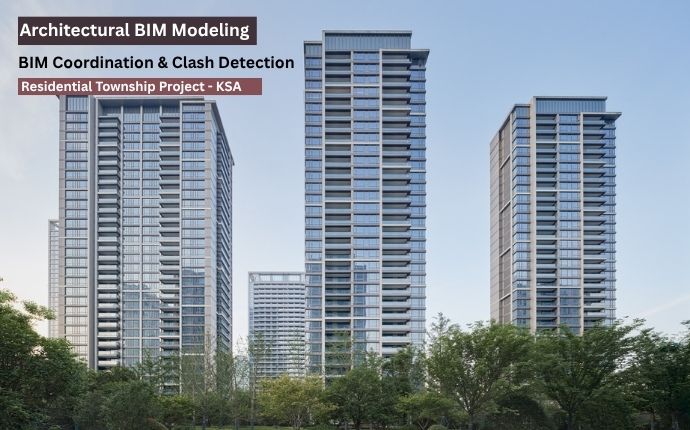
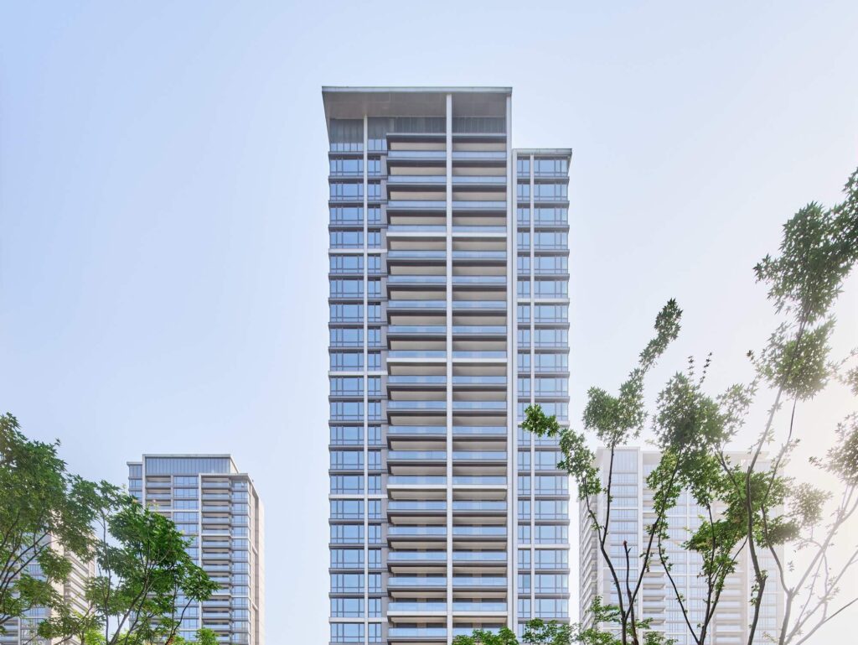
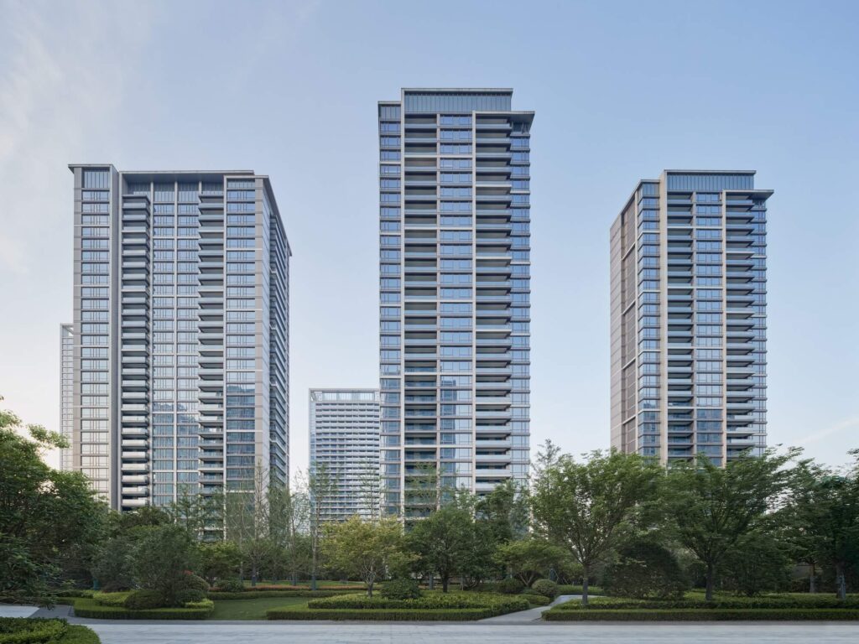
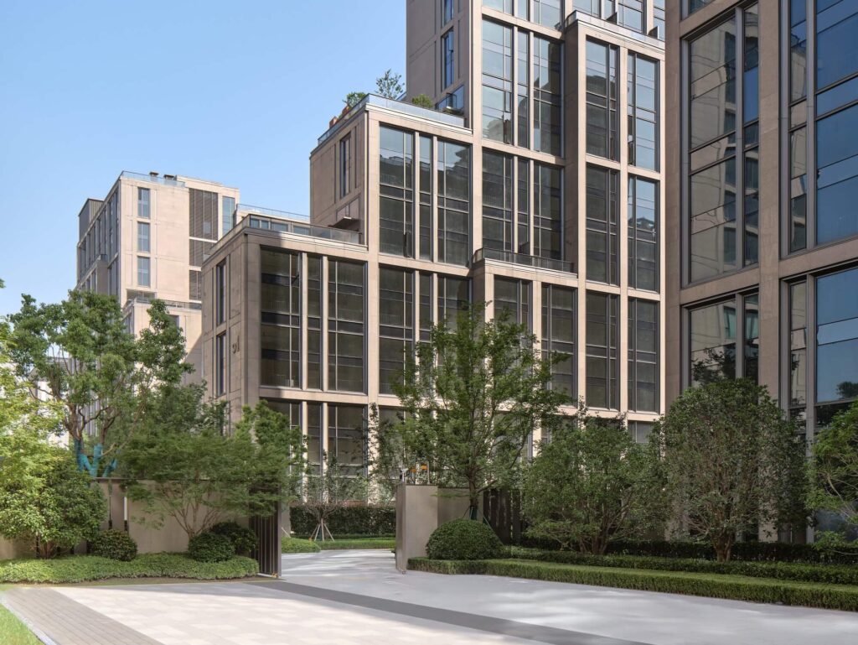
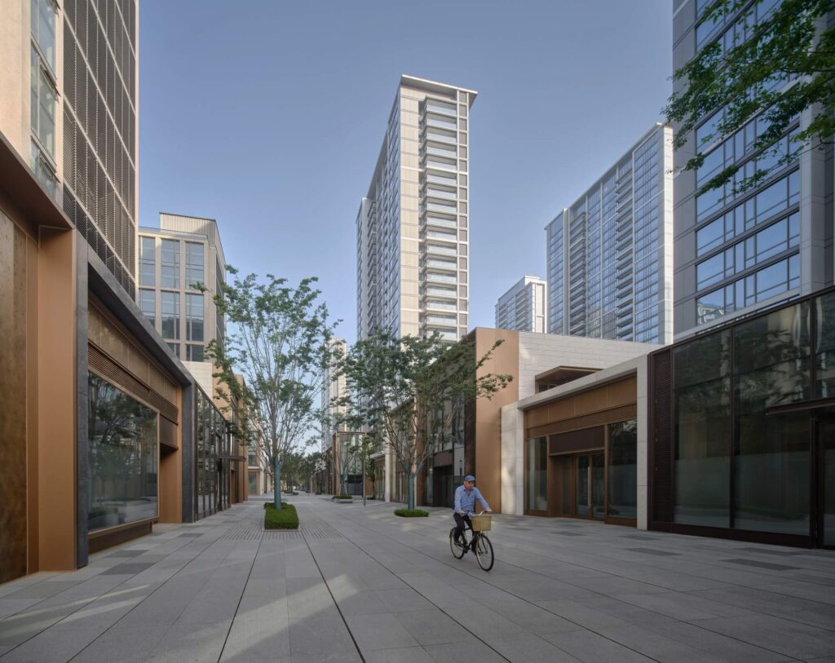
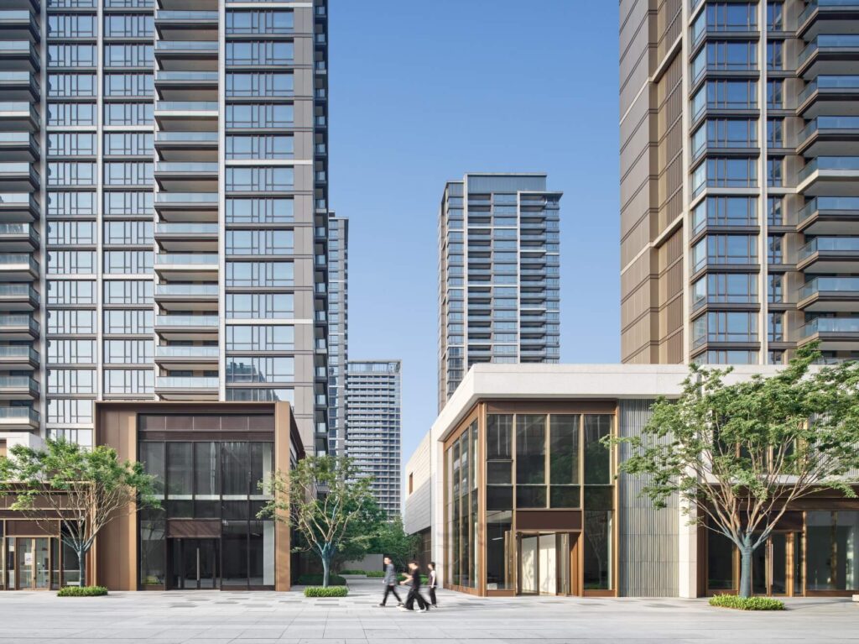
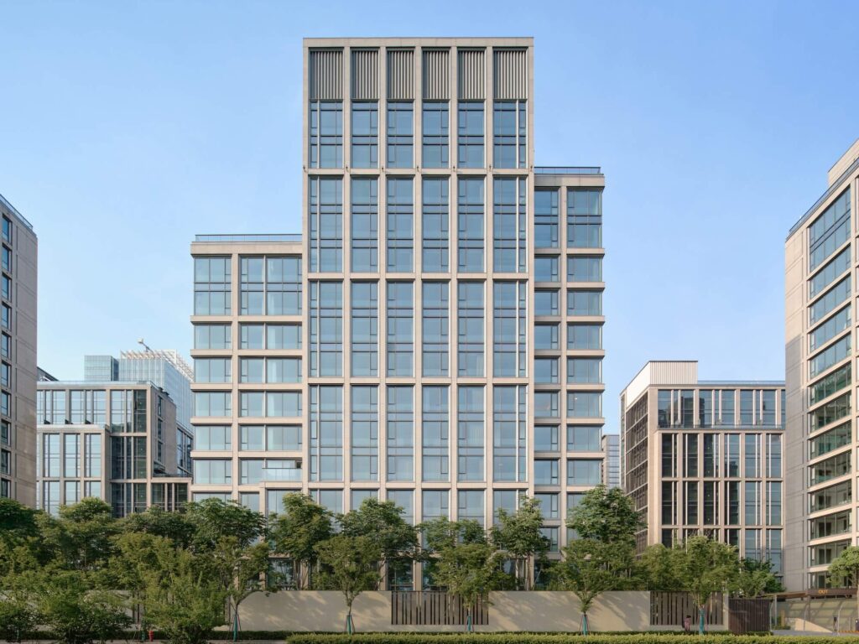
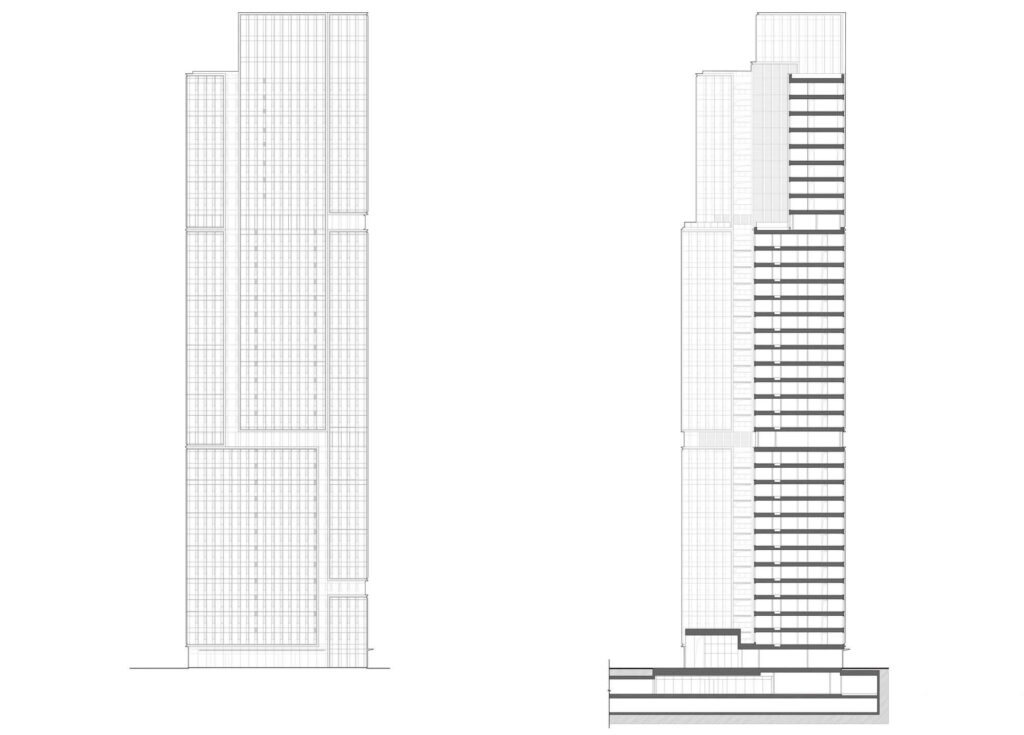
This project highlights the utilization of 3D BIM modeling with clash detection and coordination, incorporating CAD to BIM conversion, for a sizable residential project in Illinois. The initiative encompasses the design and construction of a residential township featuring 3 BHK apartments along with excess of amenities.
Challenges/Requirements
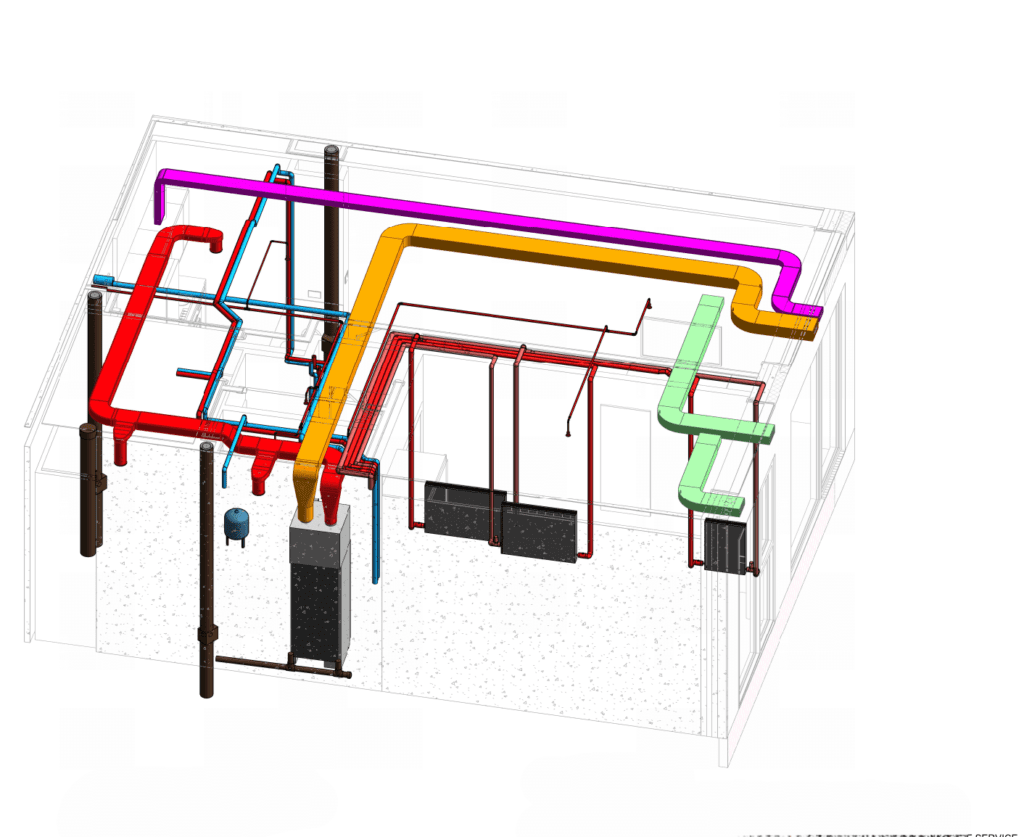
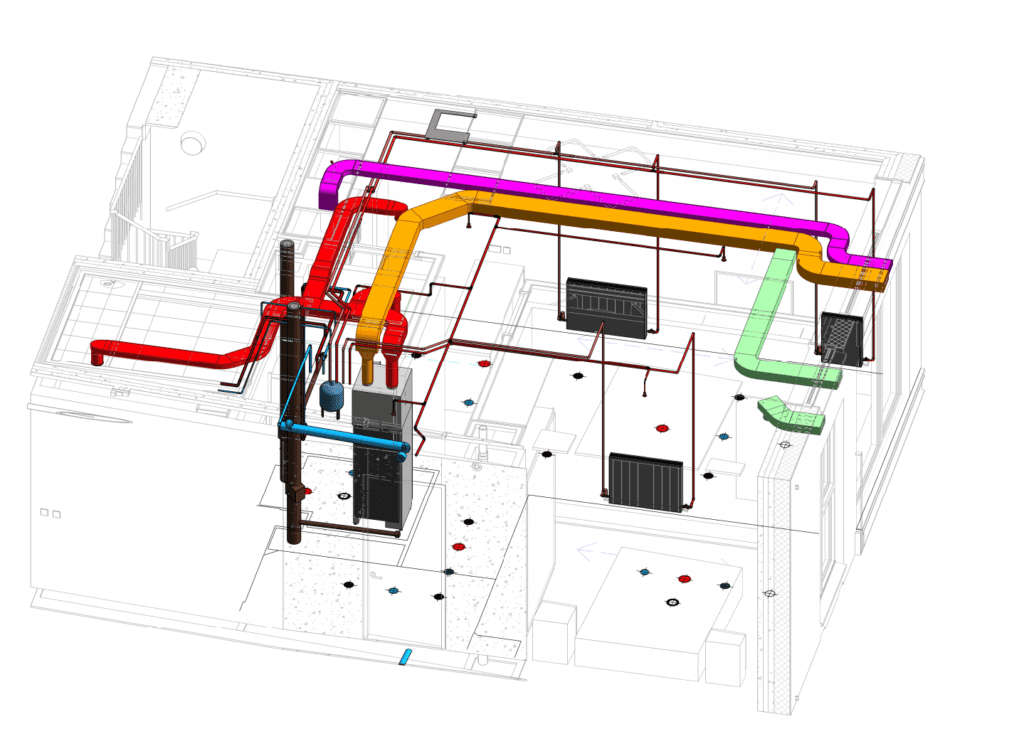
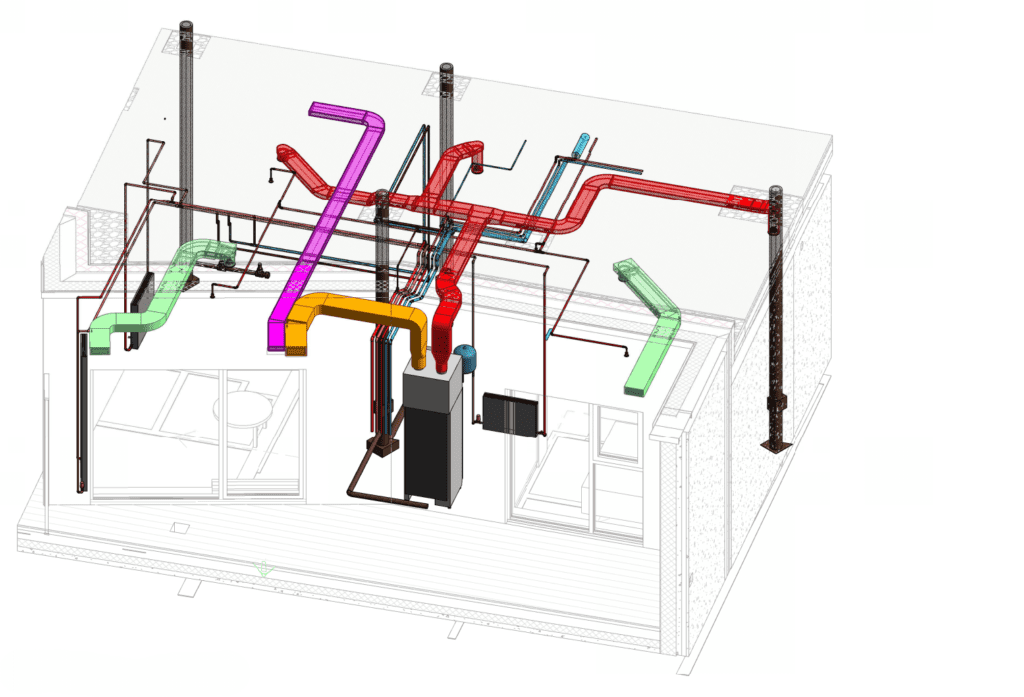
- One of the notable challenges involved coordinating all services, encompassing MEPF (Mechanical, Electrical, Plumbing, and Firefighting), within the basement area. The intricacy of integrating these diverse disciplines demanded meticulous planning and coordination.
Deliverables
- Detailed LOD 350 BIM Model: A Level of Development (LOD) 400 BIM model was generated for MEPF. This intricately detailed model facilitated precise visualization and coordination of diverse building elements.
Outcomes / Benefits
- Enhanced Coordination: The adoption of 3D BIM modeling with clash detection and coordination significantly improved collaboration among various disciplines, resulting in minimized conflicts and rework.
- Quality Assurance: The meticulous LOD 350 BIM model guaranteed precise representation of building elements, leading to elevated construction quality and decreased errors.
- Improved Collaboration: BIM technology streamlined collaboration among project stakeholders, enhancing communication and decision-making processes.
- Time & Cost Efficiency: Early detection and resolution of clashes mitigated delays and expensive rework, resulting in substantial time and cost savings throughout the project lifecycle.
See our other Project