| Location | Long Island, NY |
|---|---|
| Services | Mechanical, Electrical and Plumbing(MEP) |
| Area | 6,400 sq. ft |
|---|---|
| Software | Autocad, Bluebeam, HAP5.1 |
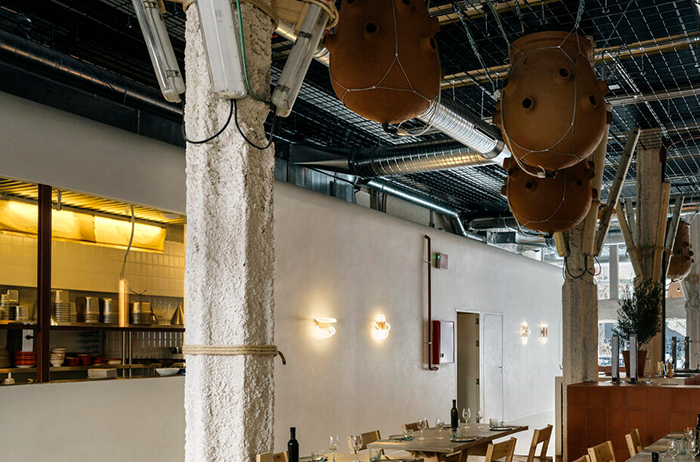
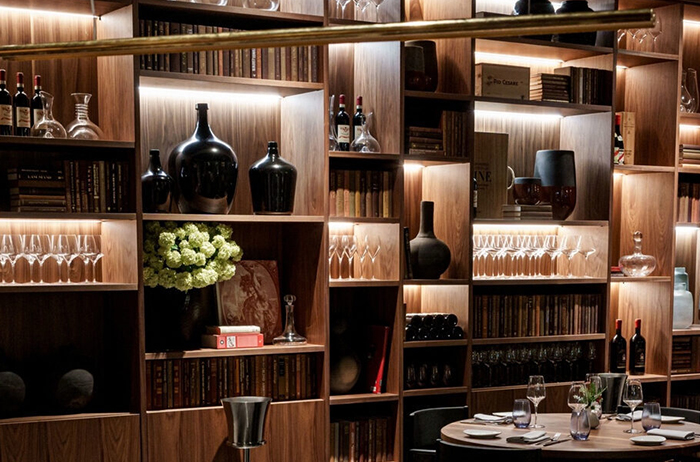
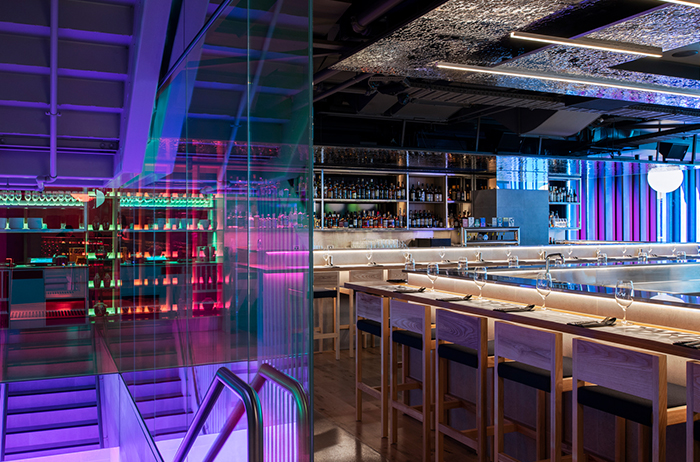
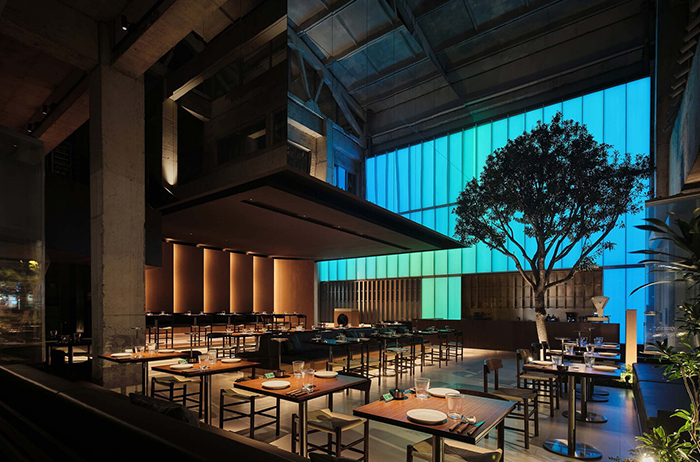
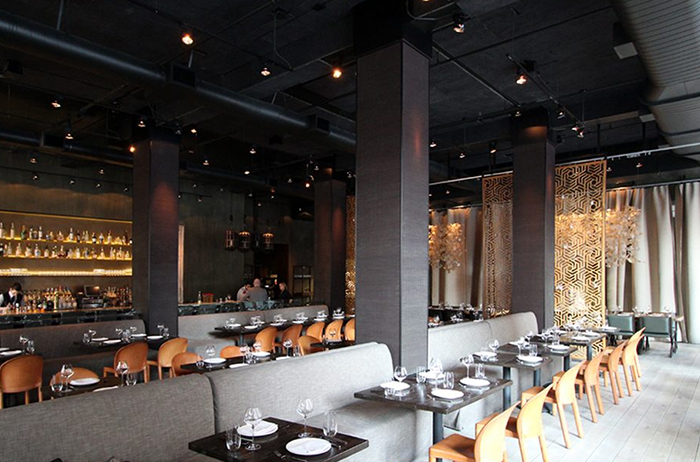
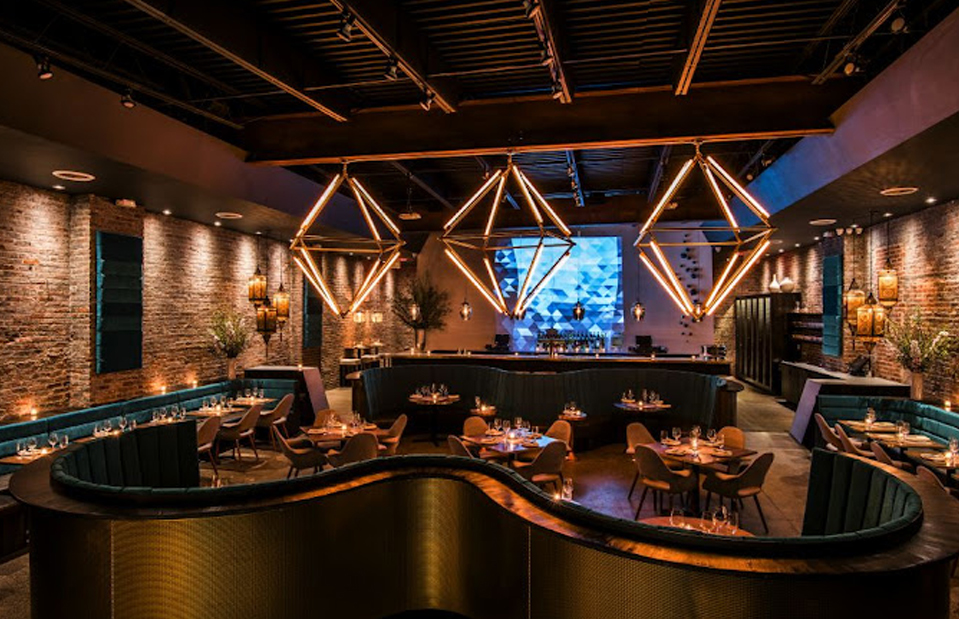
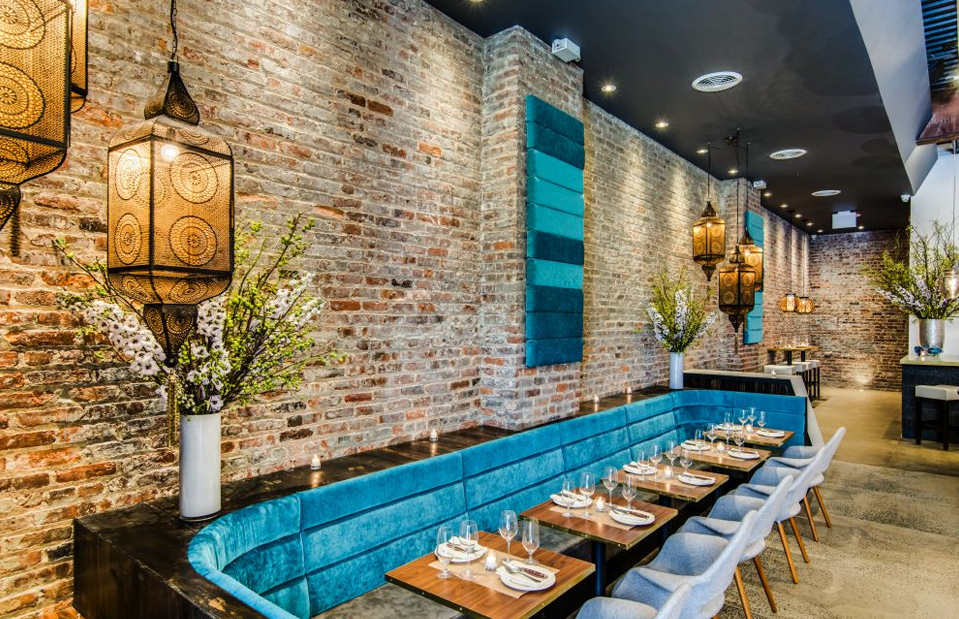
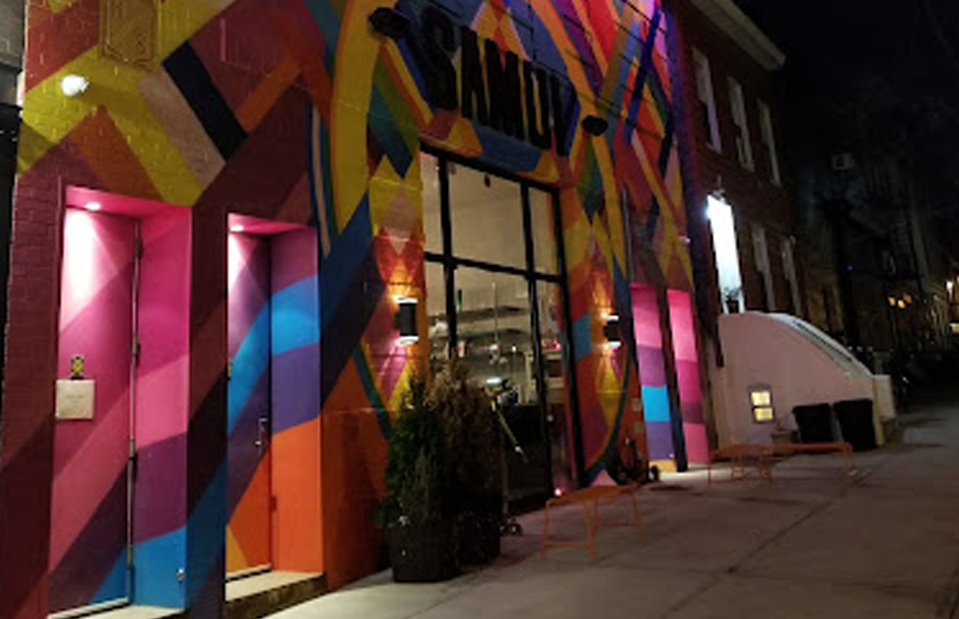
The IPD team successfully executed the MEP design for the distinguished restaurant located in the vibrant heart of Long Island, New York. Spanning across two stories and encompassing an expansive 6,400 square feet, this establishment featured a comprehensive array of amenities, including a state-of-the-art full-service kitchen, a well-appointed bar, an inviting dining area, and a versatile conference hall.
- The mechanical team performs heat load calculation prepares a zoning plan and selects and sizing the HVAC unit as per client requirement, The detailed configuration of the kitchen ventilation system in strict adherence to local code standards, the exhaust system, planned design of makeup air systems,
- The electrical design includes electrical distribution, lighting design, power systems communication, and data including control systems energy efficiency safety and code compliance load calculations emergency power and backup systems coordination with other MEP disciplines sustainability are included.
- The plumbing design included a complete and detailed domestic hot and cold water distribution system, sanitary drainage system, and grease waste interceptor in the kitchen premises. This project challenge was fitting everything into the existing building necessitating the team to operate within a tightly defined design timeline.

See our other Project