| Location | Richmond, CA |
|---|---|
| Services | BIM |
| LOD | 500 |
| Area | 60,000 sq. ft |
|---|---|
| Software | Revit 2022, Trimble, BIM360. |
Overview
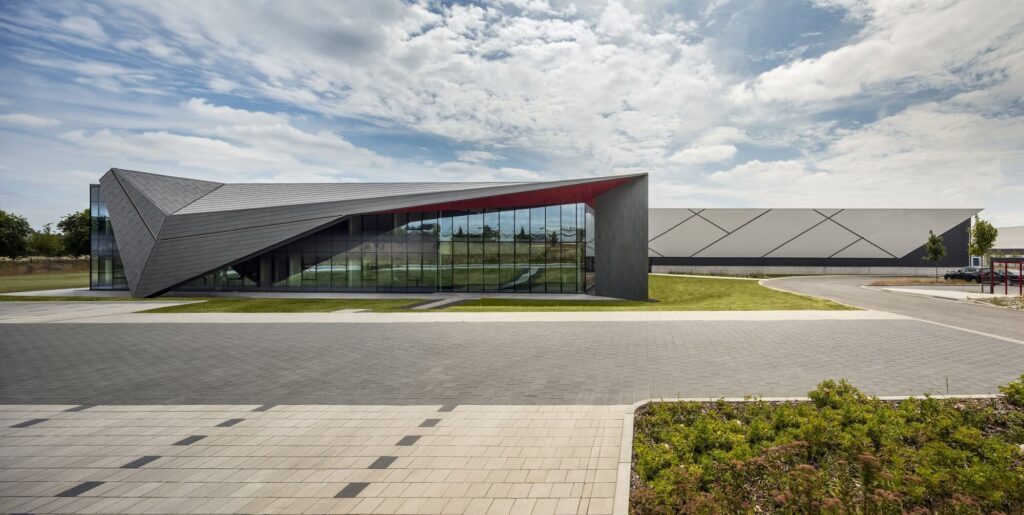
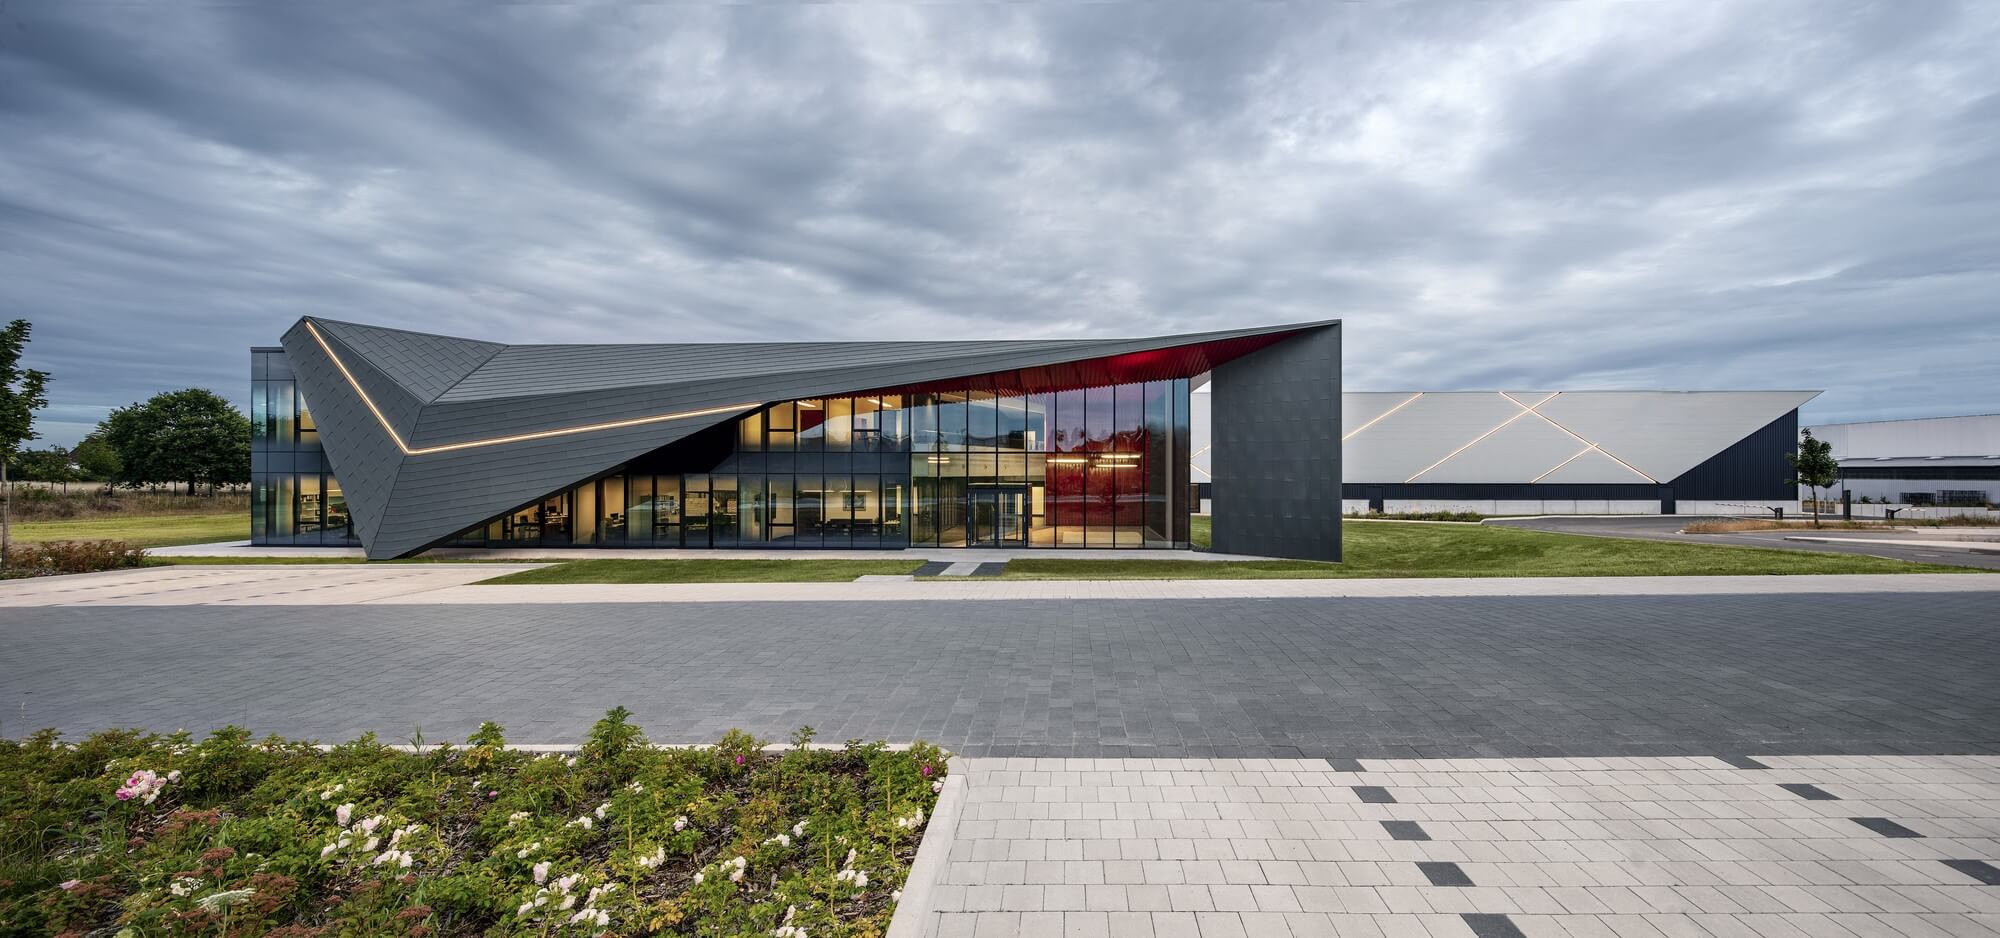
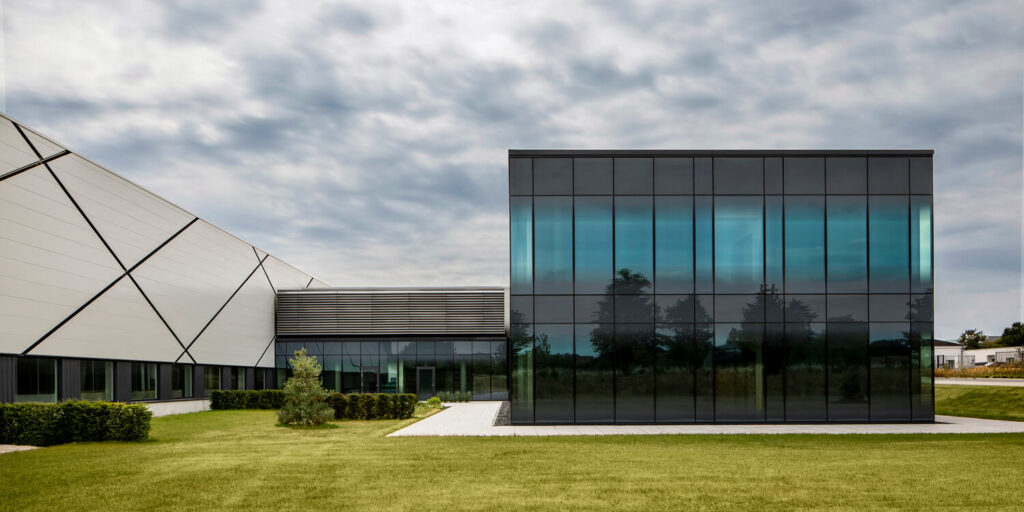
Central to the advancement of our Warehouse is the pioneering BIM infrastructure meticulously designed by IPDs. This infrastructure not only ensures optimal indoor climate control but also charge the surroundings with a serene ambiance essential for fostering healing and well-being.
Challenges/Requirements
- The project volume might have been modest, yet the frequent alterations to the drawings presented notable challenges for its seamless execution. Moreover, with a stringent deadline looming over us, we found ourselves needing to need to aware with great work scopes concerning plywood and finish drawings prior to advancement.
- There were numerous framing specifications for studs across different levels, each modeled to accommodate various conditions.
Deliverables
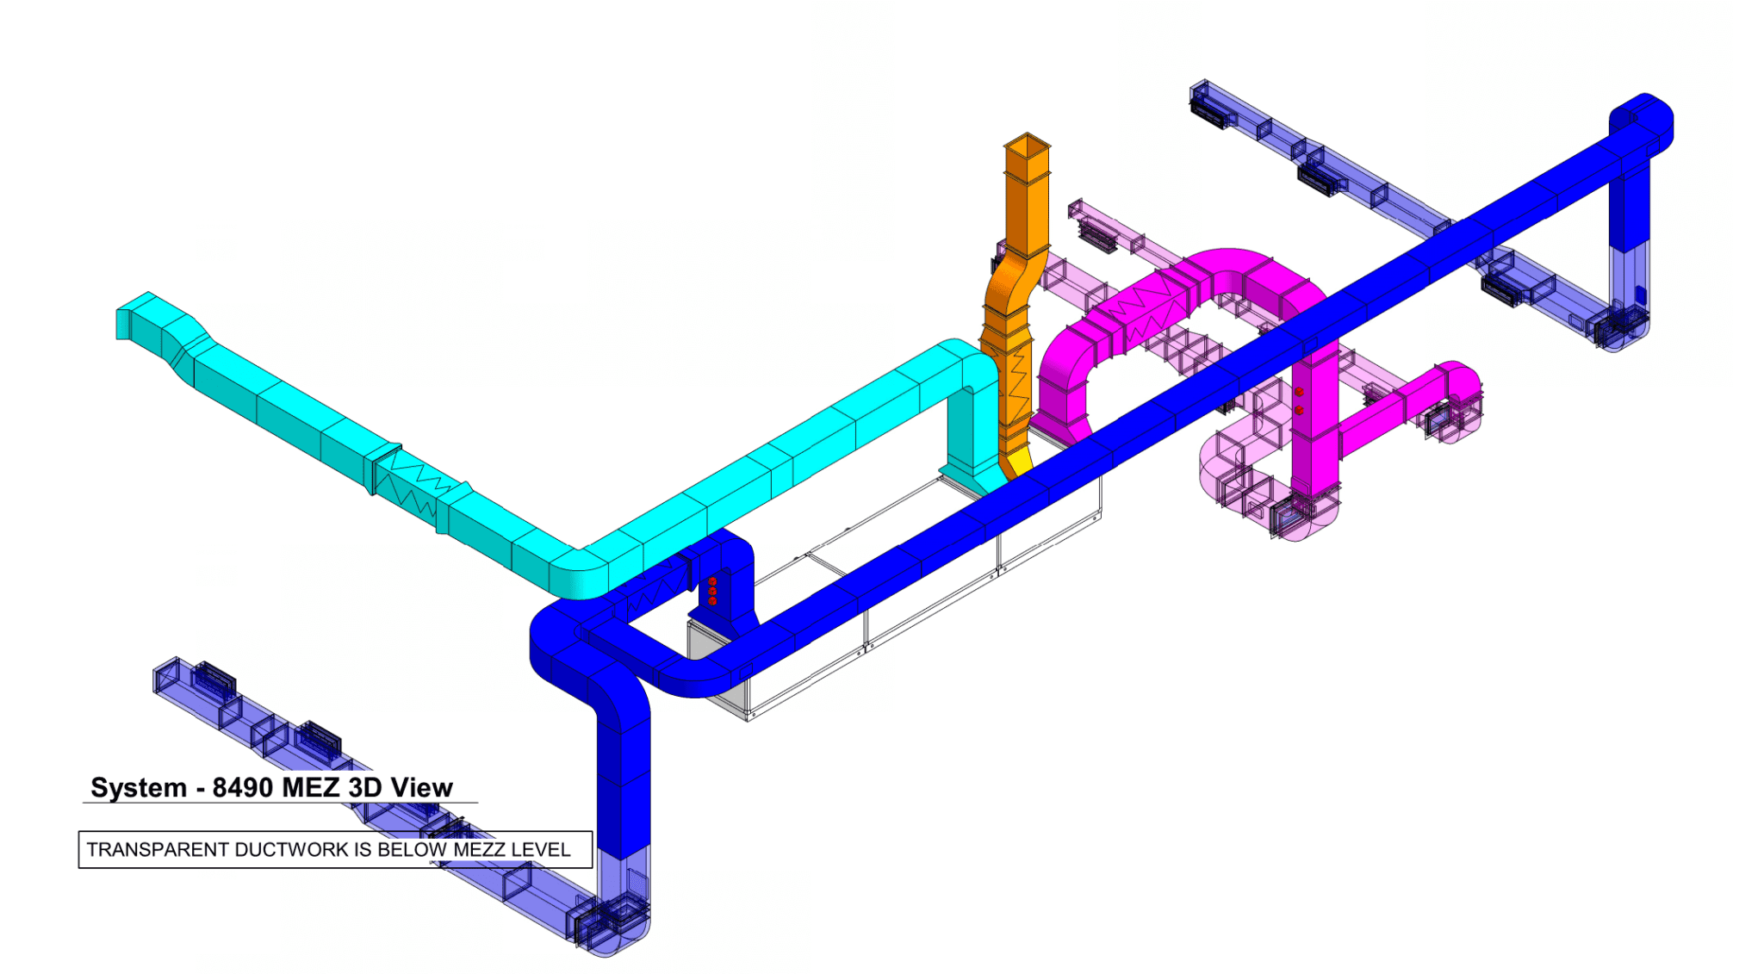
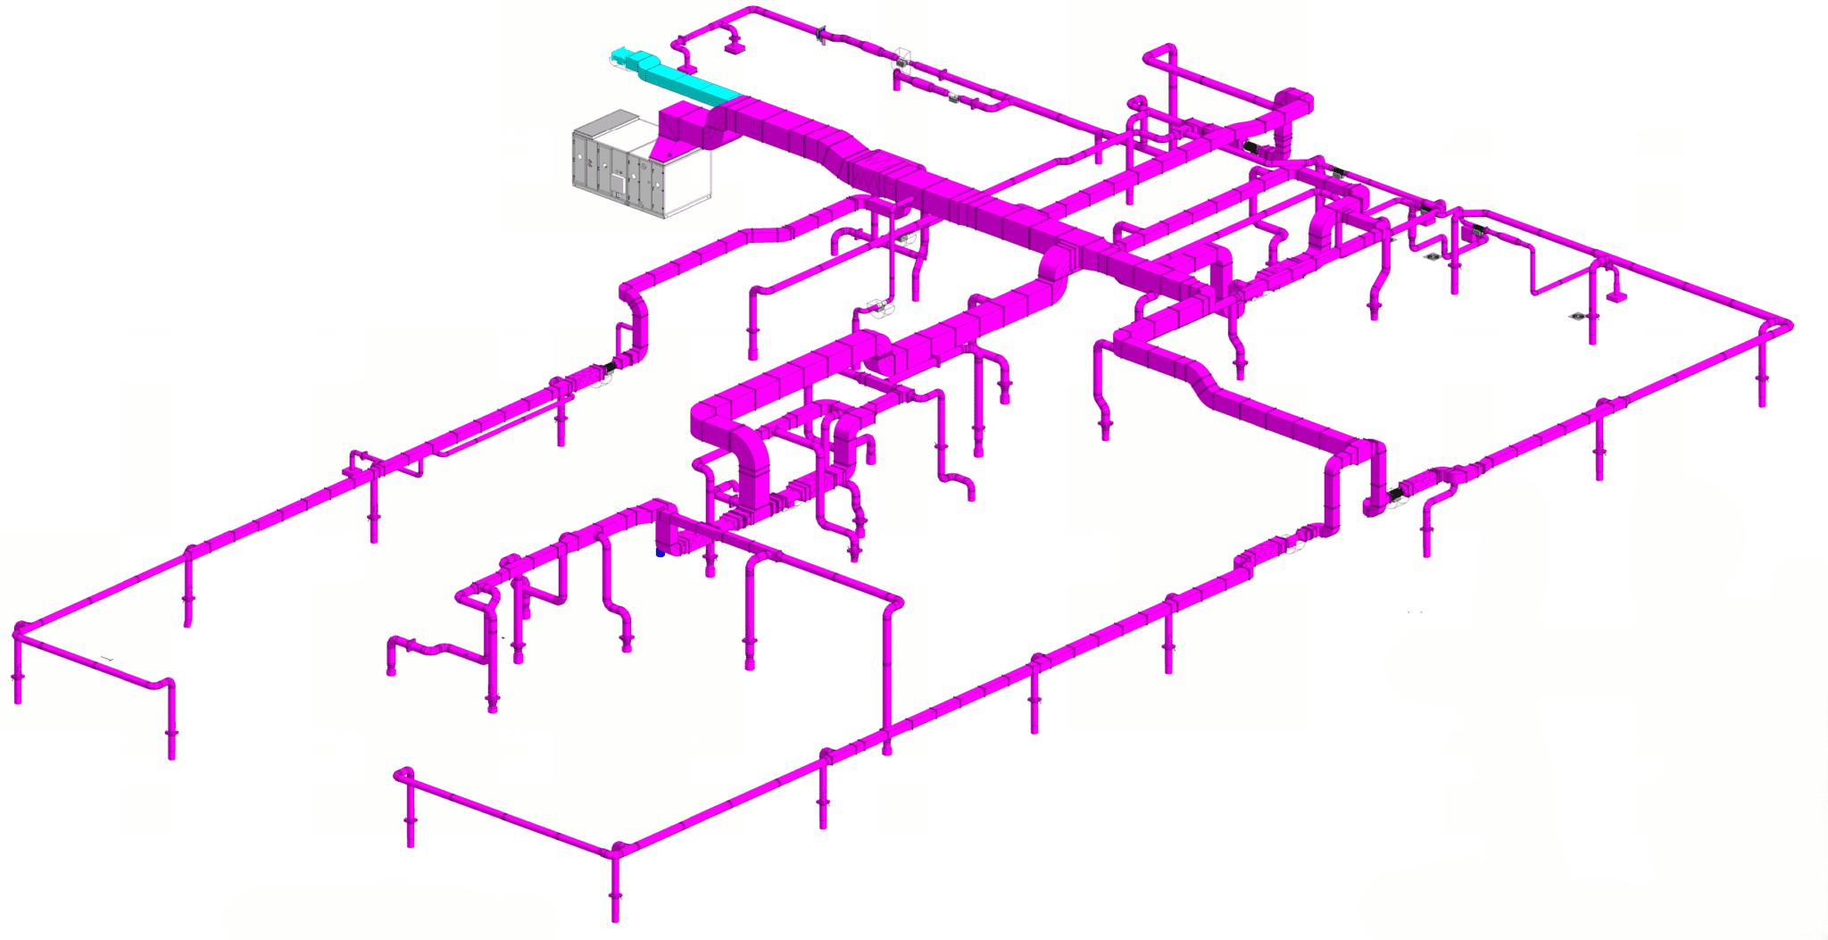
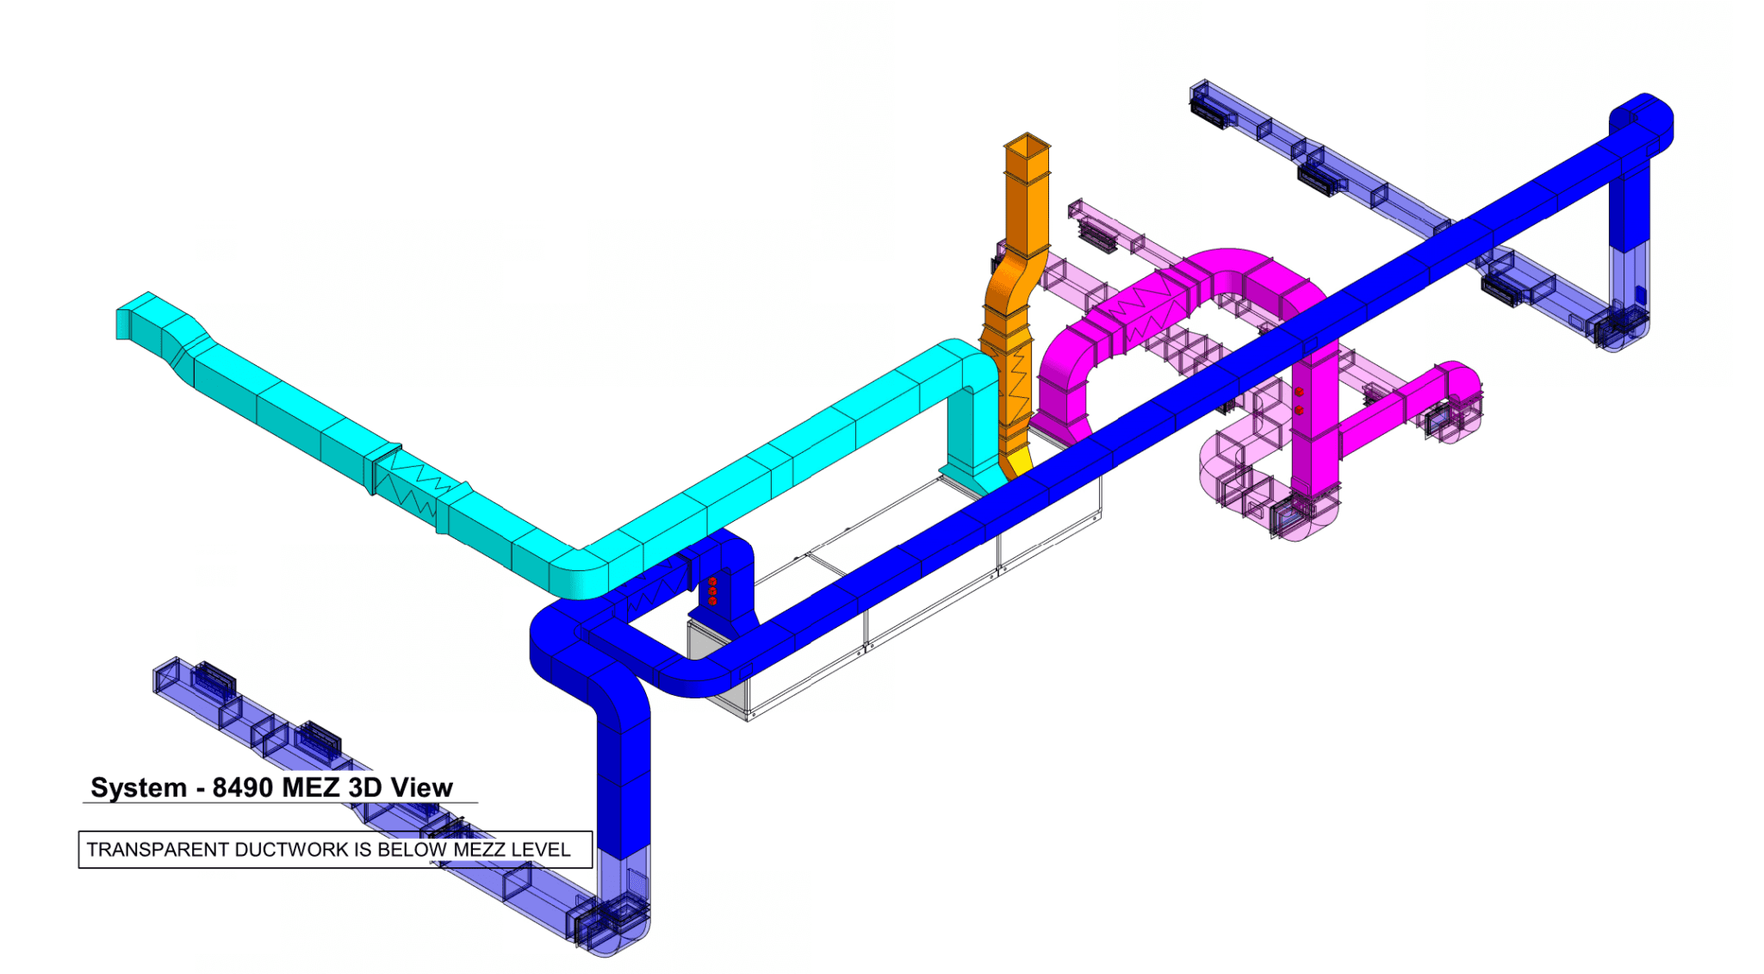
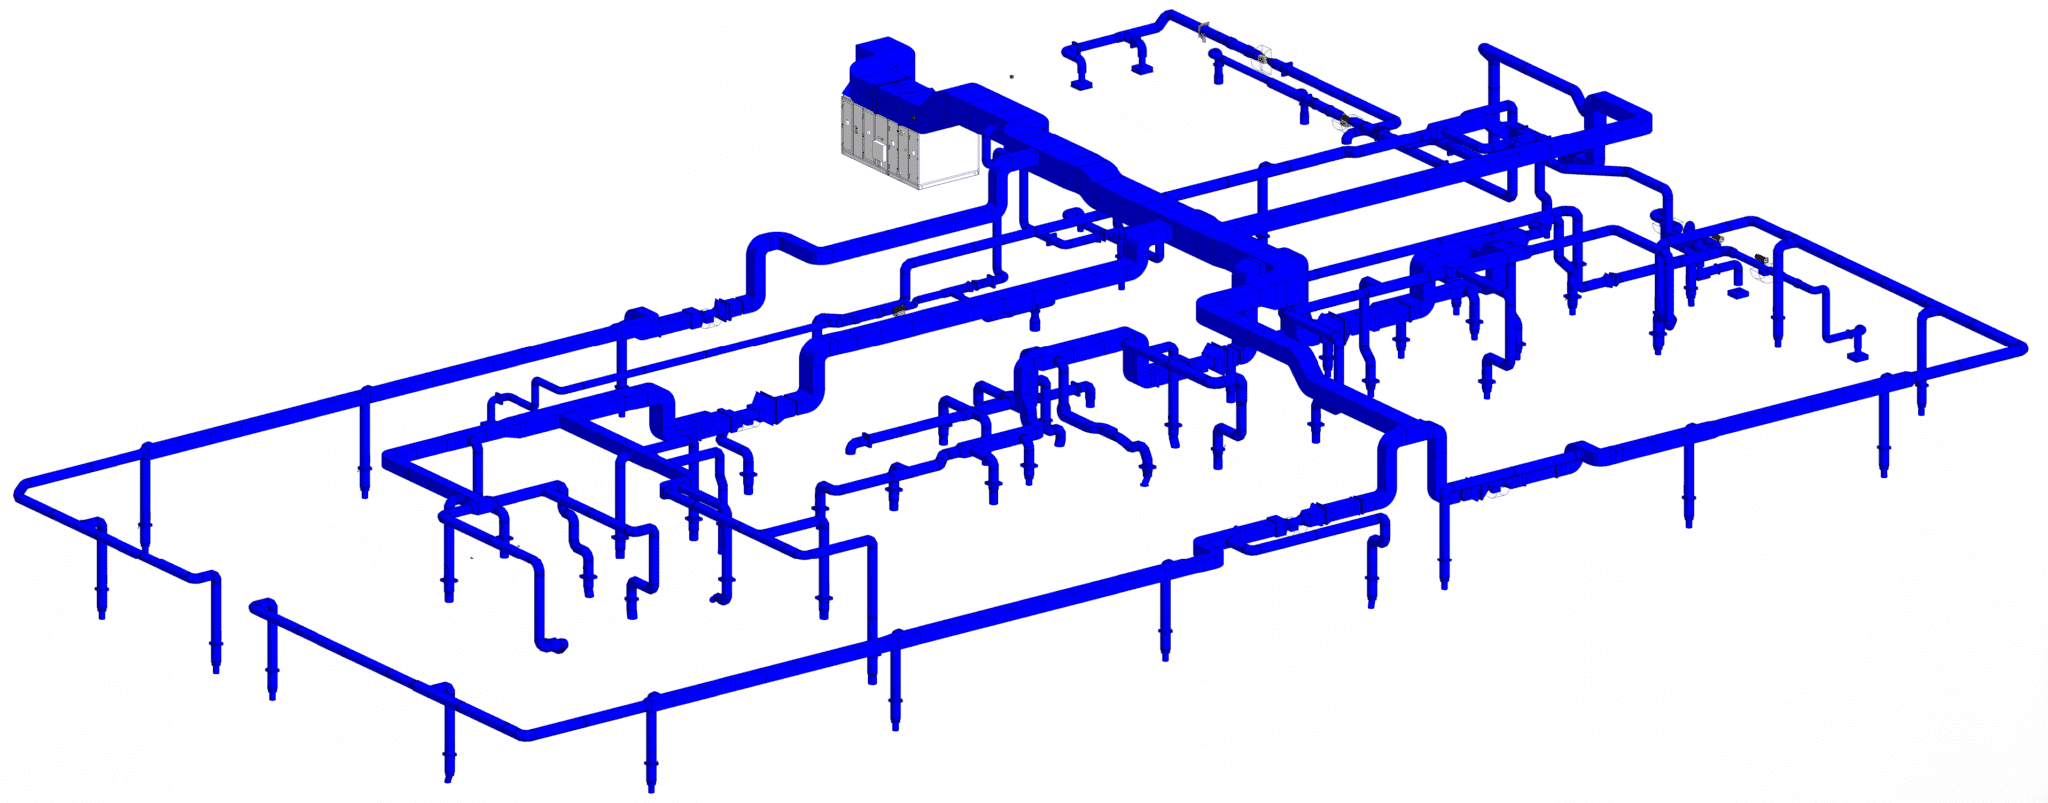
Detailed LOD 500 BIM Model: We’ve designed an elaborate BIM model integrating the most current phase data and reference point cloud information. This model comprehensively incorporates MEPF disciplines, guaranteeing thorough coverage.
Outcomes / Benefits
- Enhanced Coordination: Precision achieved through an accurate LOD 500 BIM model, enhancing planning and coordination efforts.
- Enhanced Visualization: Clear representations empower informed decision-making.
- Augmented Completeness: Incorporating flexible pipes ensures a comprehensive model.
- Time & Cost Efficiency: Streamlined modelling processes minimized rework and preserved resources, yielding savings in both time and costs.
See our other Project