| Location | Atlantic City, New Jersey |
|---|---|
| Services | Mechanical, Electrical and Plumbing |
| Area | 8,600 sq. ft |
|---|---|
| Software | AutoCAD, HAP5.1 & Bluebeam. |
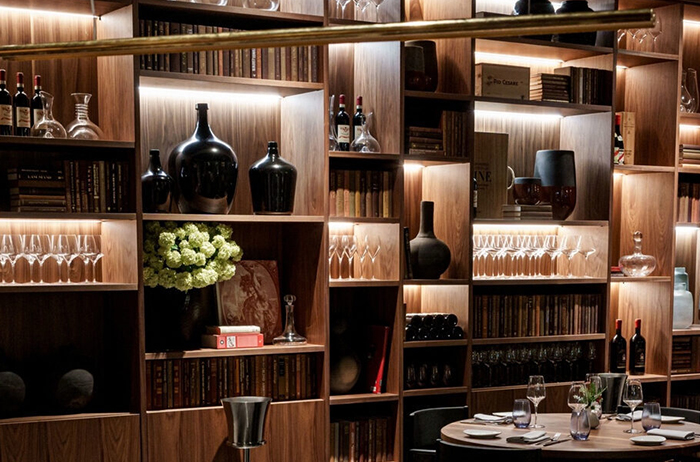
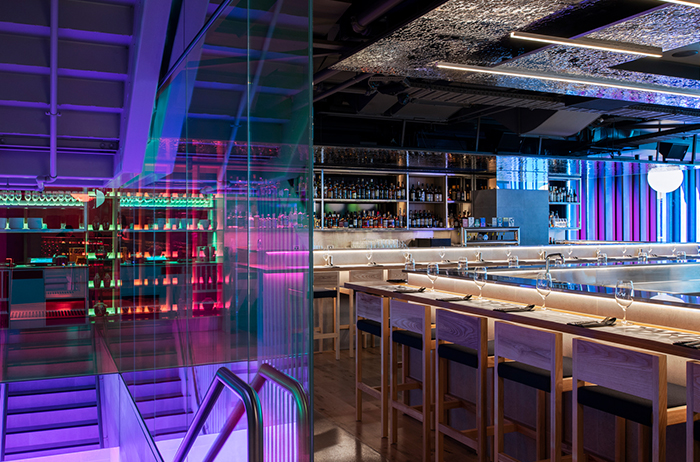
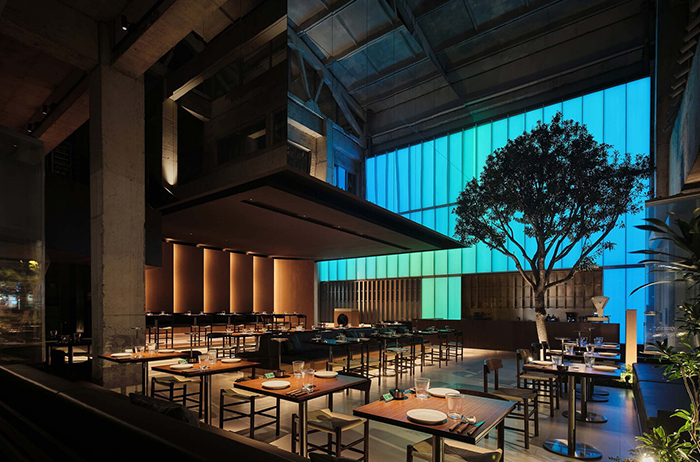
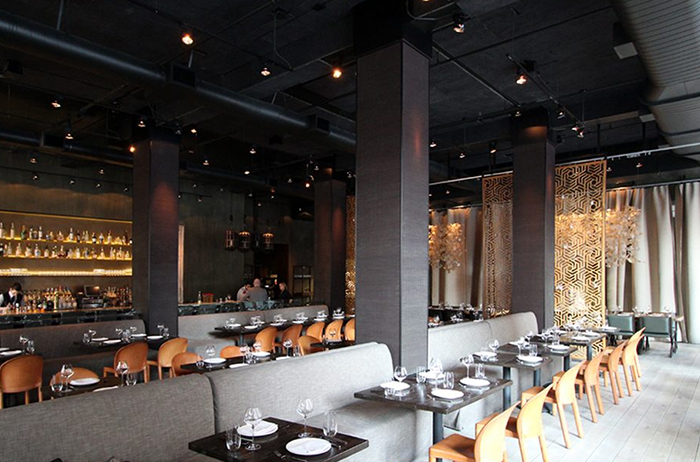
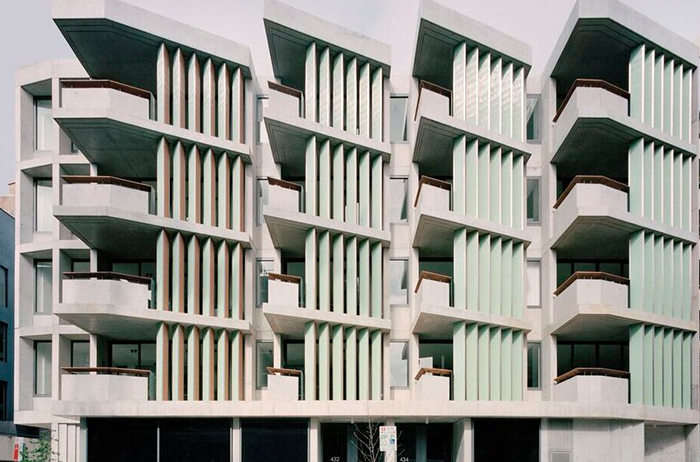
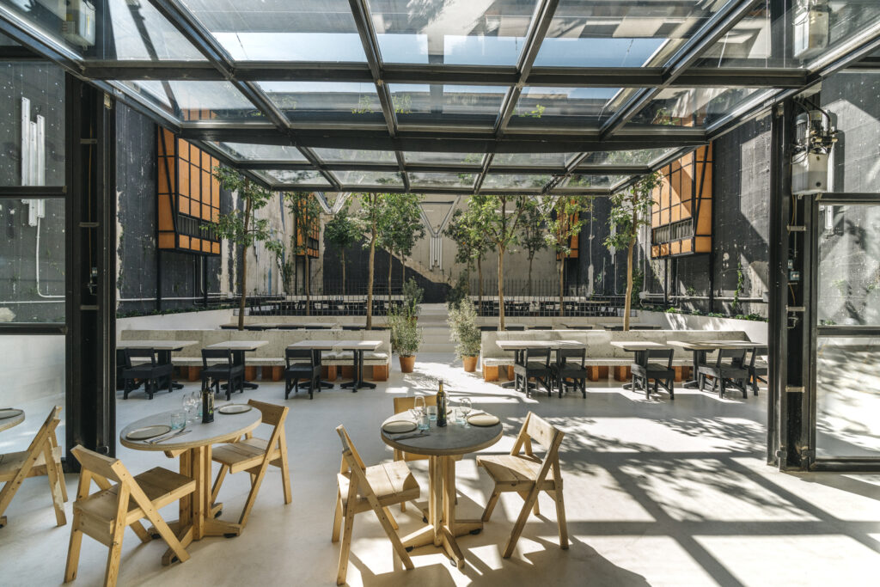
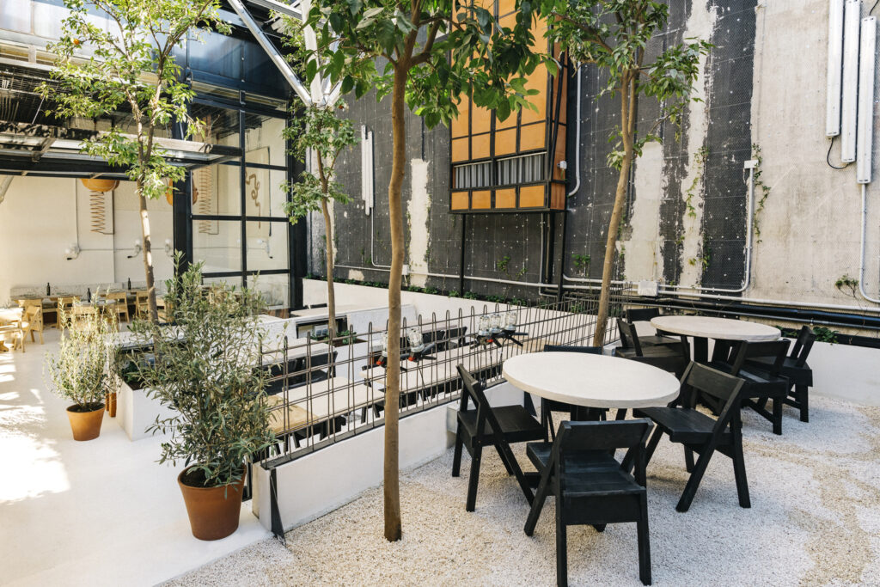
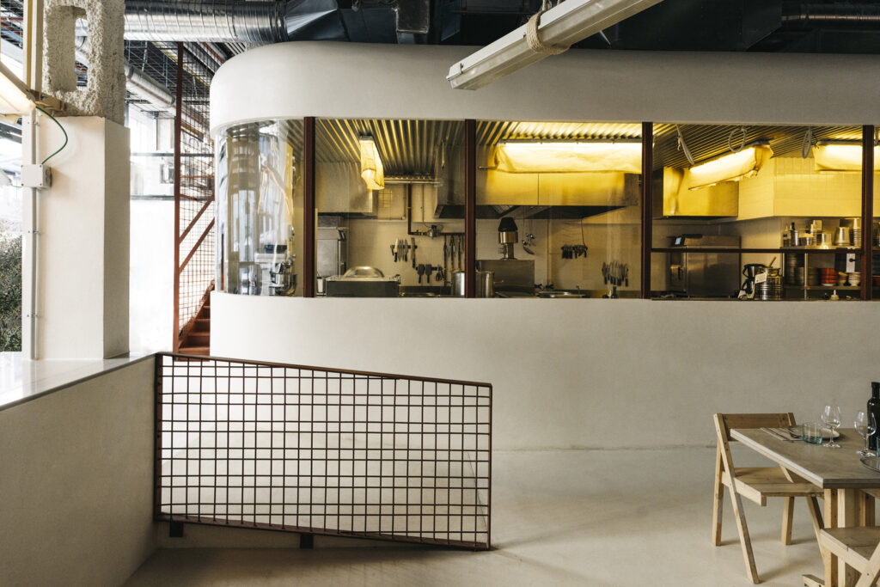
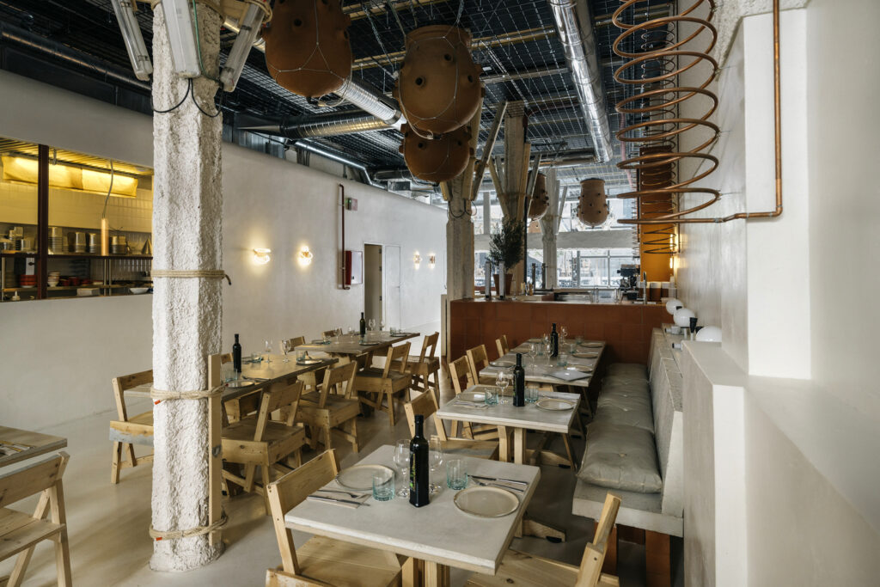
IPD seamlessly executed the MEP design for a prestigious 8,600-square-foot restaurant nestled in the vibrant cityscape of Atlantic City, New Jersey. This upscale establishment occupies the top of a six-story architectural marvel, gracing the top floor with its exquisite presence.
- The mechanical design detailed an array of tasks, ranging from precise heat load calculations and the deployment of a kitchen ventilation system adhering to IMC-2021 standards to the systematic arrangement of an exhaust system and efficient makeup air systems. The process also entailed the careful sizing and selection of an HVAC unit, ensuring optimal performance.
- In the realm of electrical design, a complete layout was accurately designed, complete planning of lighting placement, reliable power distribution, and an advanced fire alarm system to ensure safety.
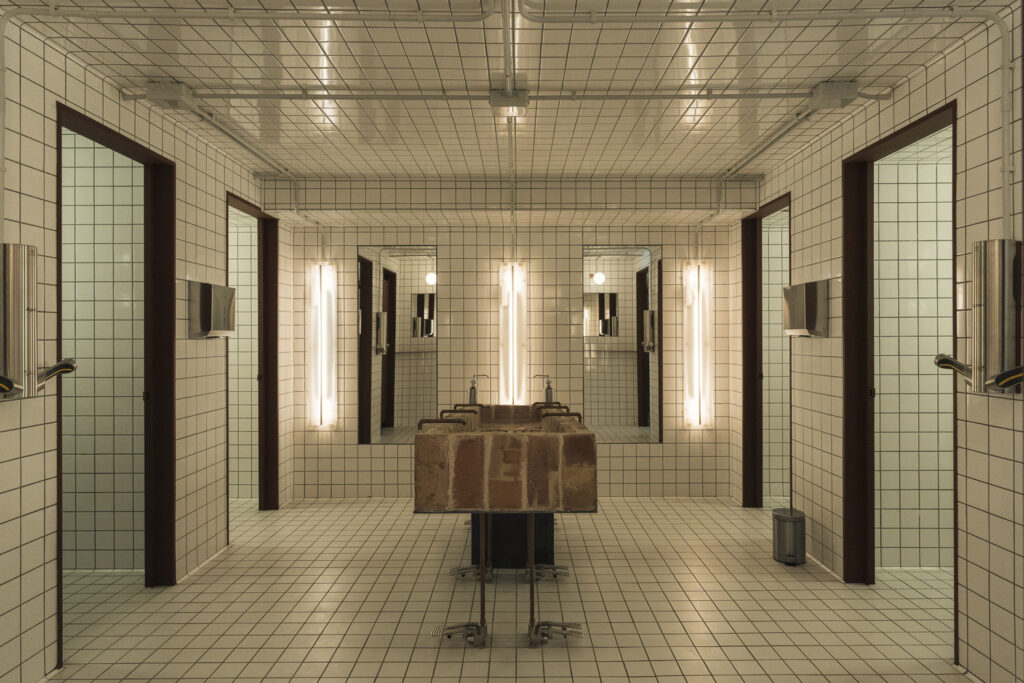
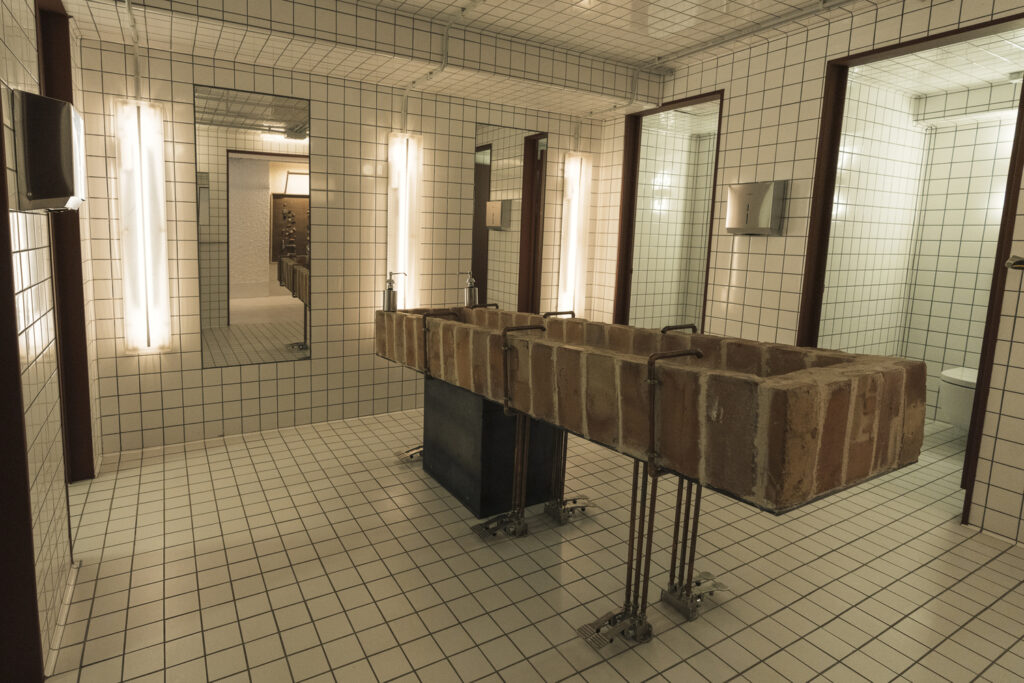
- The plumbing design includes the precise setup of domestic water distribution, the design, and implementation of a sanitary and vent system, as well as the selection of a grease waste system. The sizing and selection of water heaters and booster pumps were conducted with precision, ensuring seamless functionality.
See our other Project