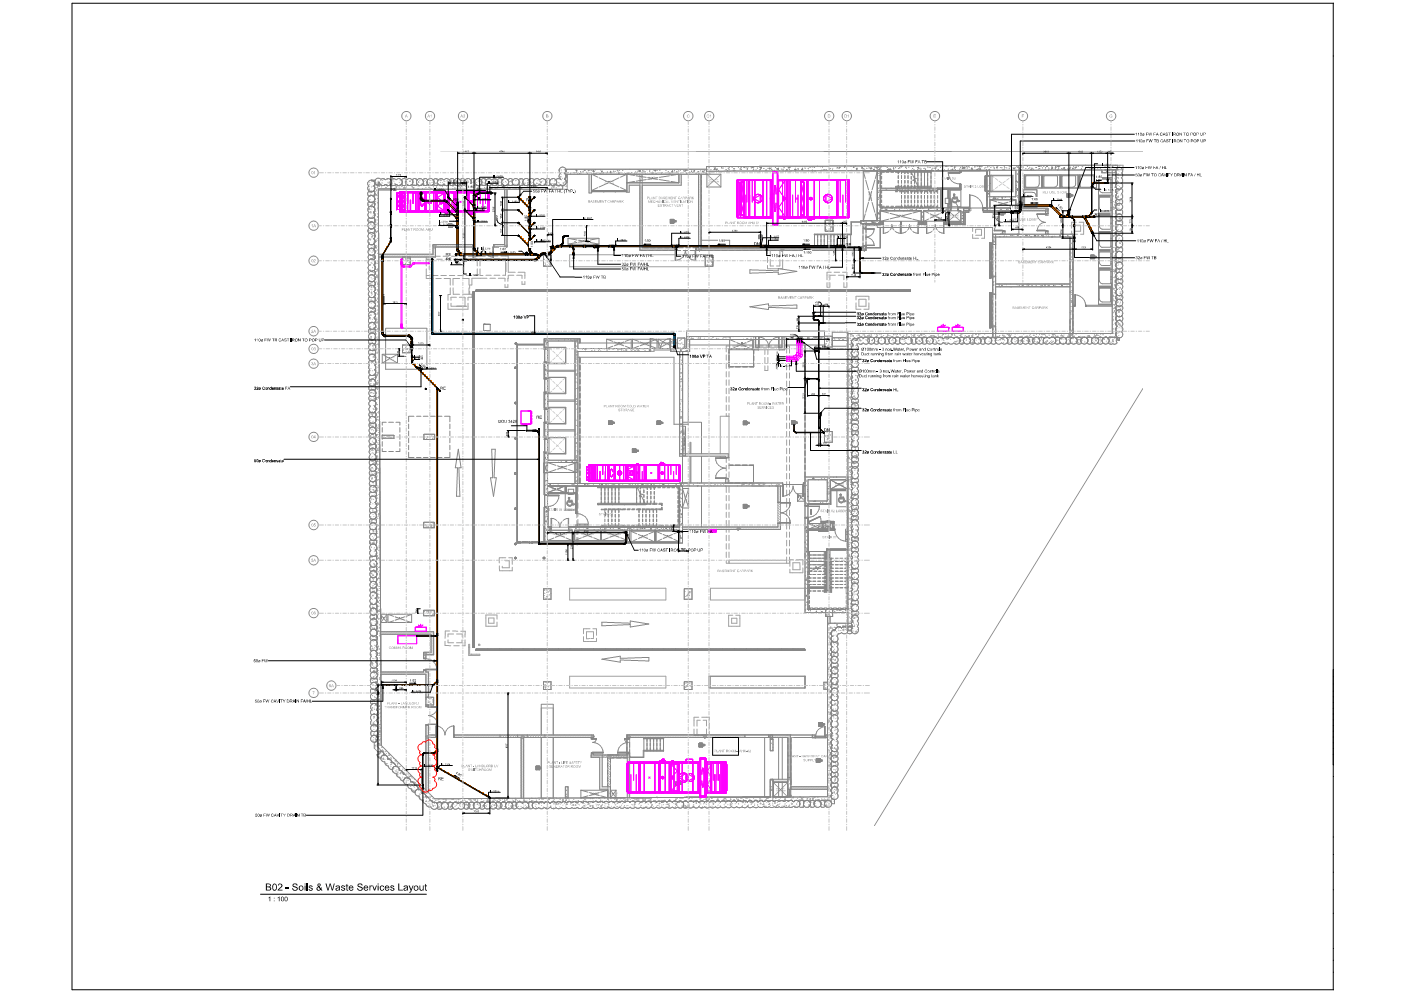
Overview
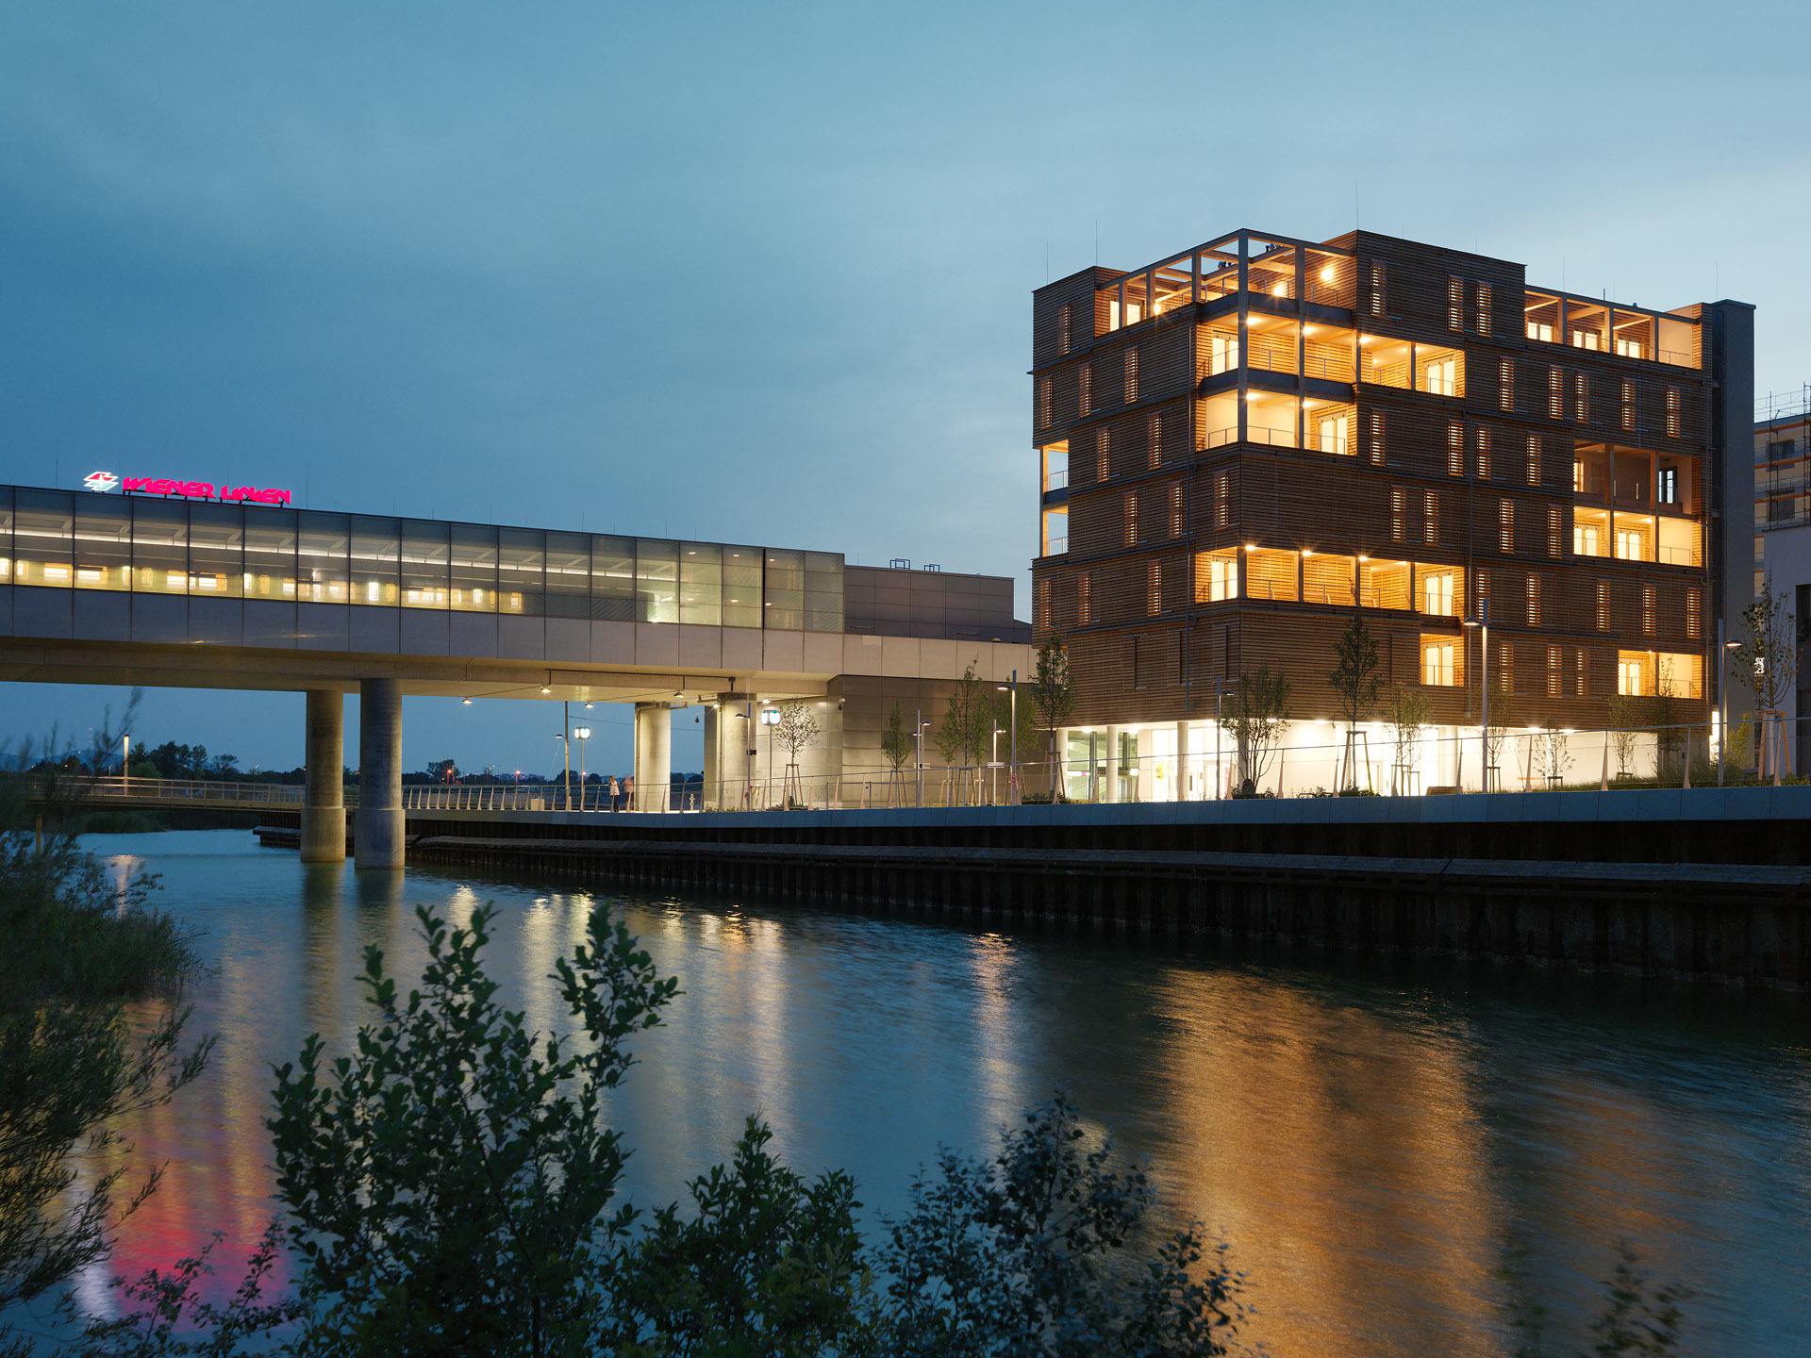
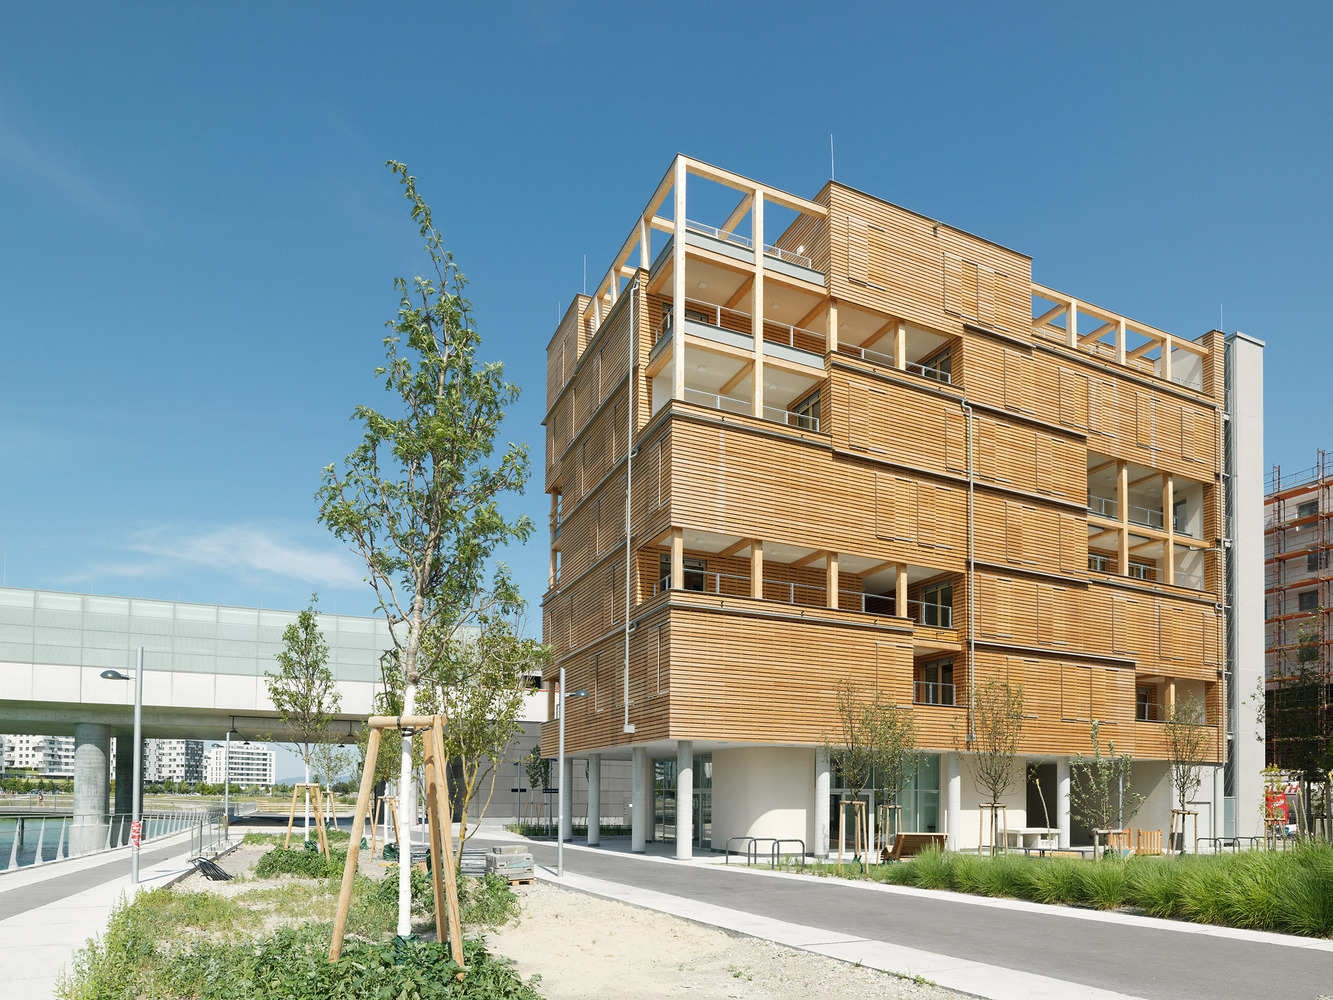
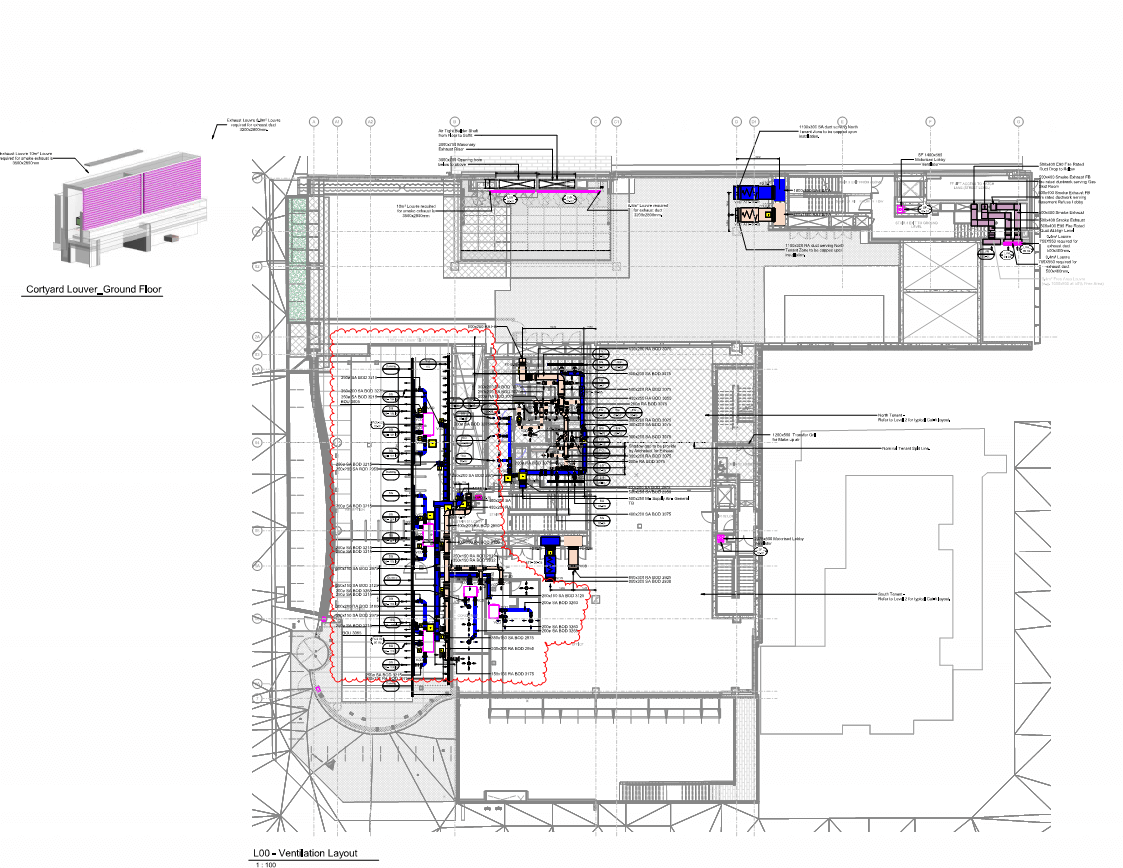
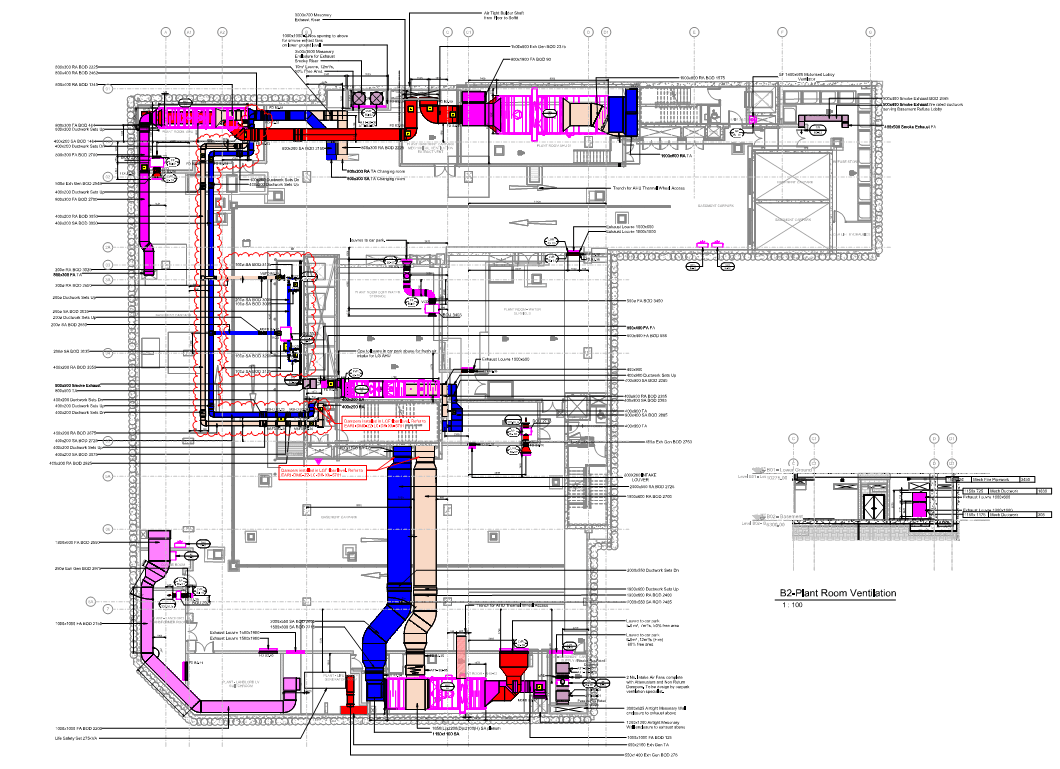
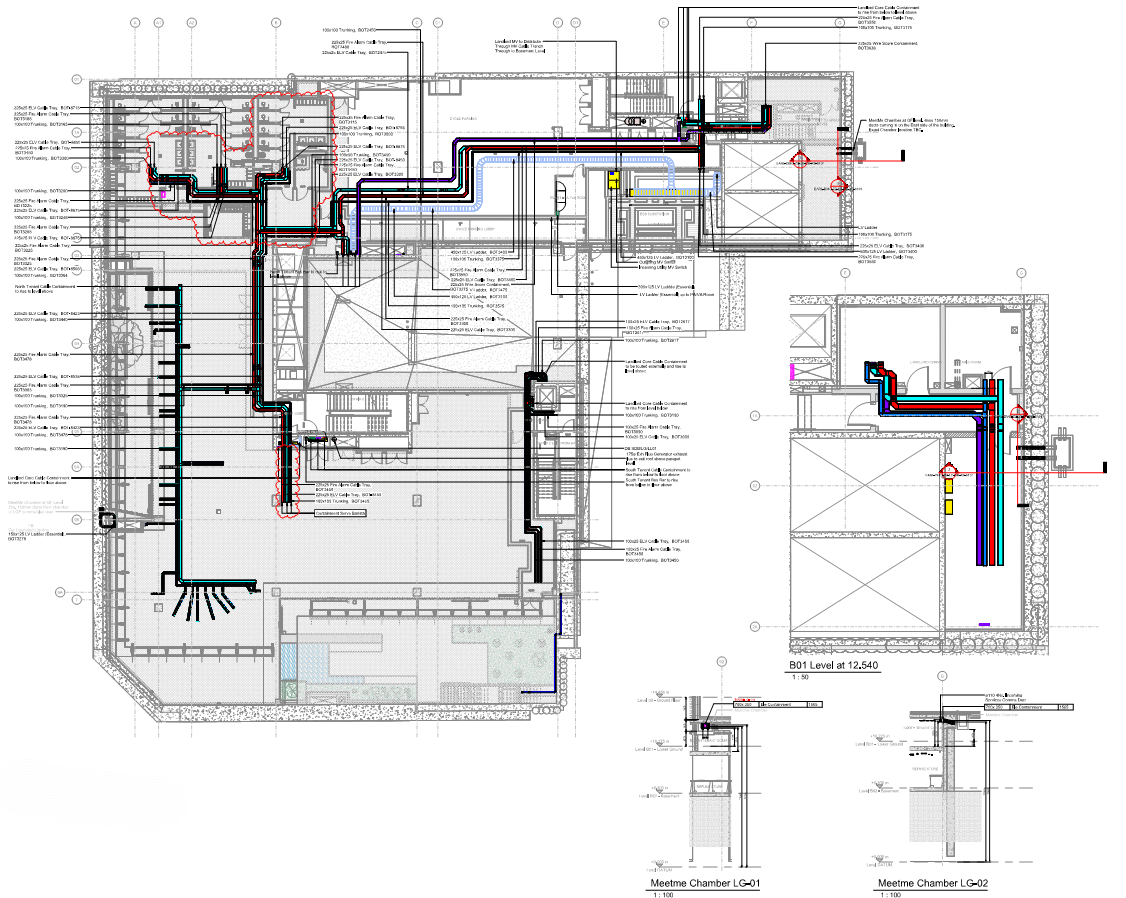
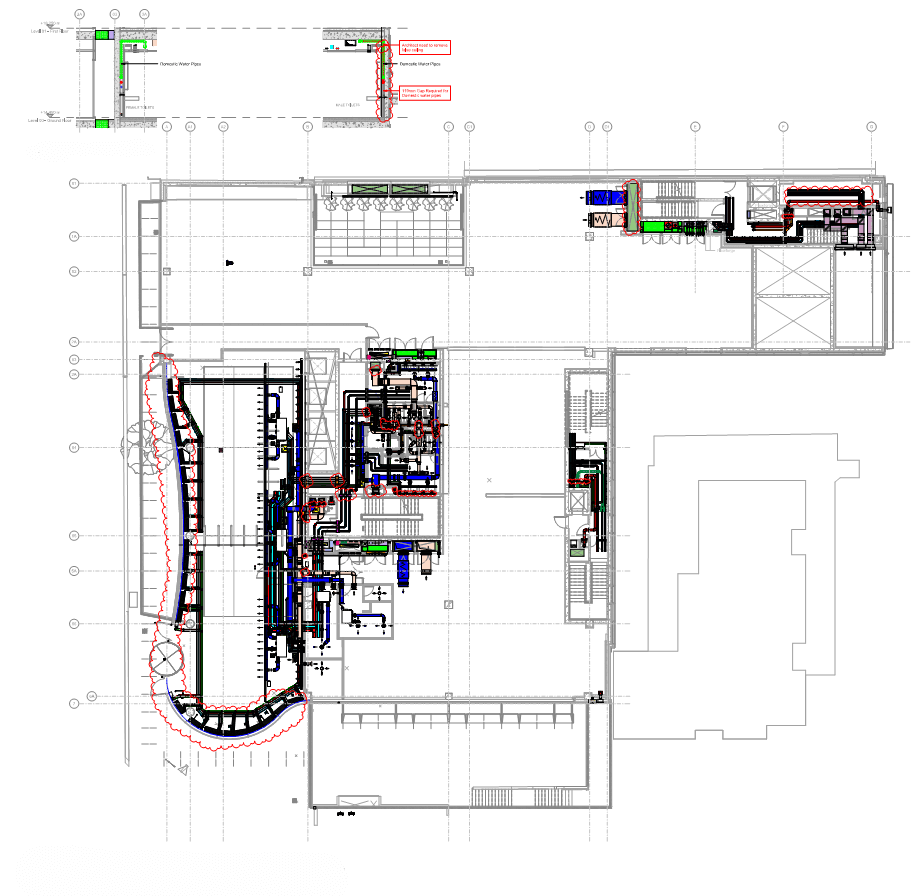
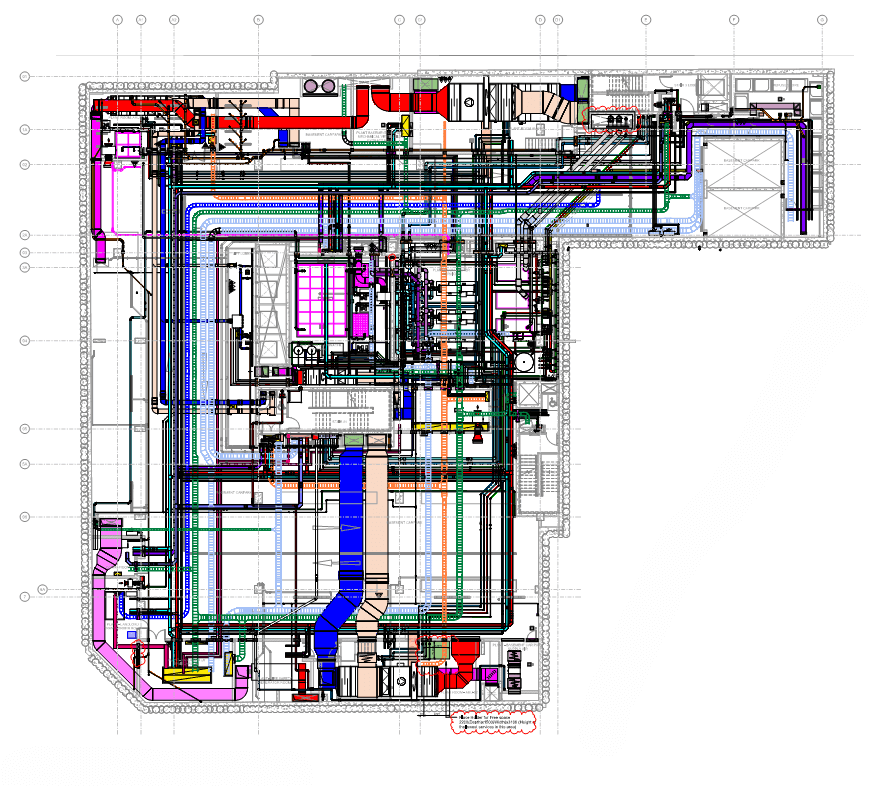
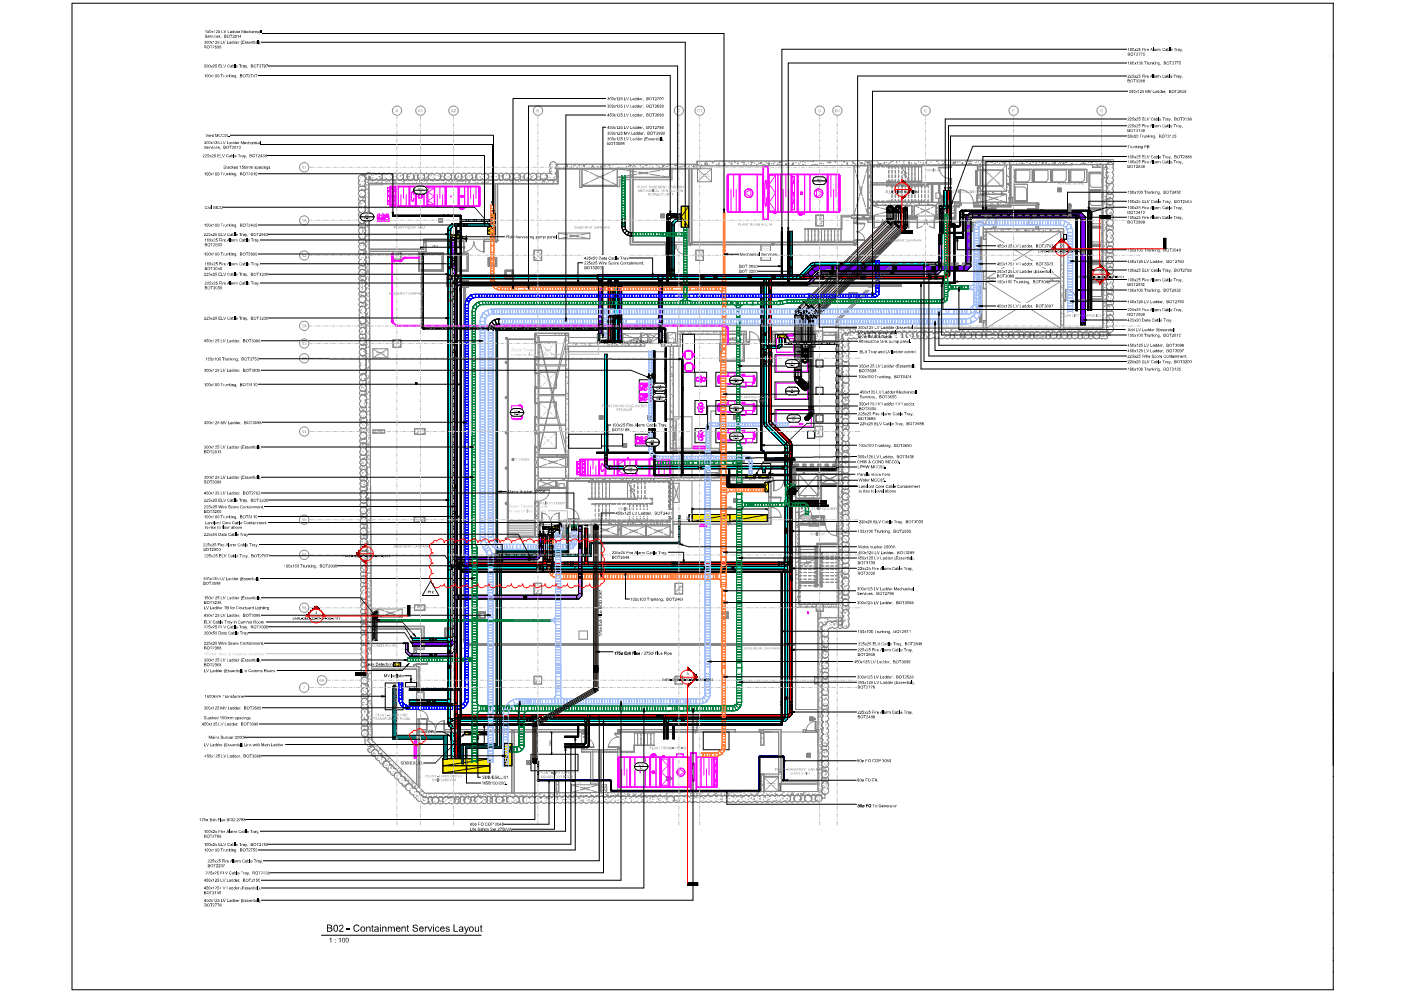
Midrise resident in Chicago, IL, benefits from an innovative BIM infrastructure modeled by IPD. This BIM system ensures optimal indoor climate control and creates a serene environment, essential for promoting healing and wellness
Challenges/Requirements
- The main hurdle faced in this BIM services project stems from its significant reliance on the length and quantity of fittings. The complete VRF system was devised and executed in accordance with the directives delineated in the piping report, incorporating a line diagram delineating the configuration of branch controllers, outdoor air units (OAU), and indoor units.
- Due to spatial constraints and the necessity to navigate with a limited turning radius (using elbows to change direction), multiple potential routes were thoroughly examined to ensure efficient service delivery to the destination while minimizing interference with ductwork. After careful analysis, the optimal routes were selected and finalized.
Deliverables
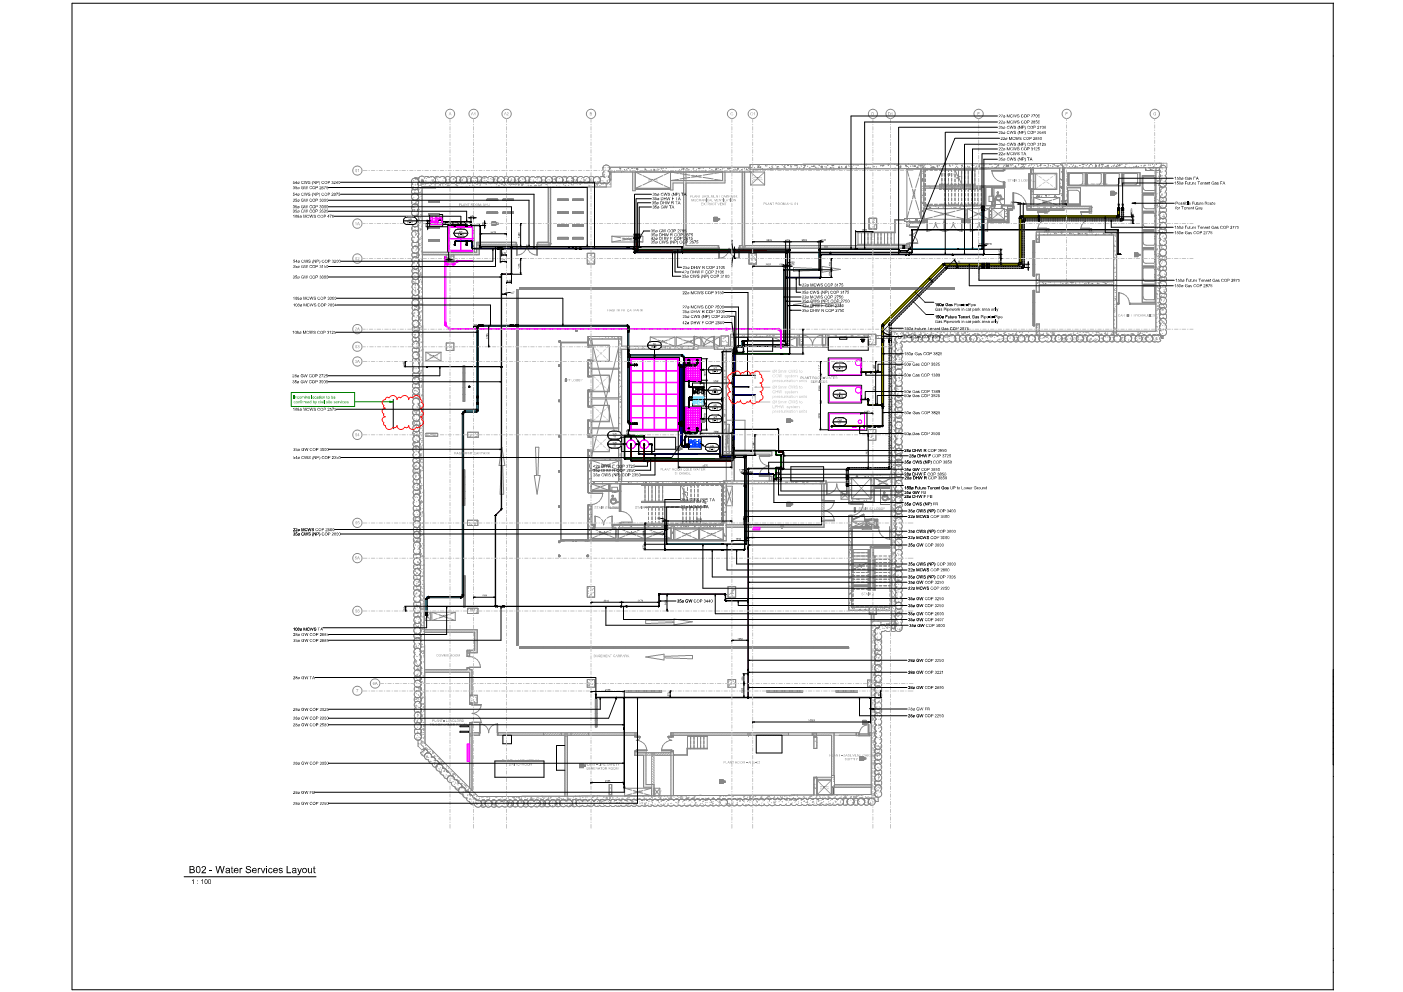
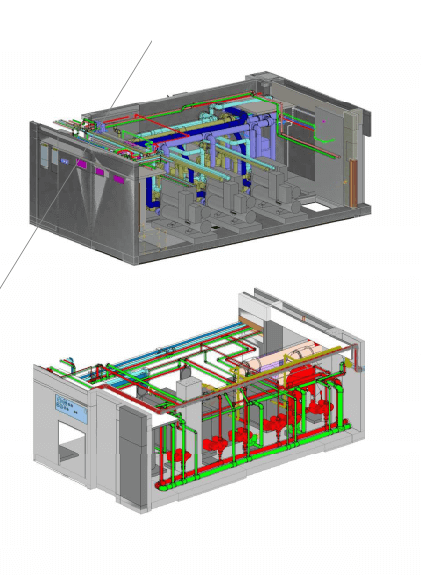
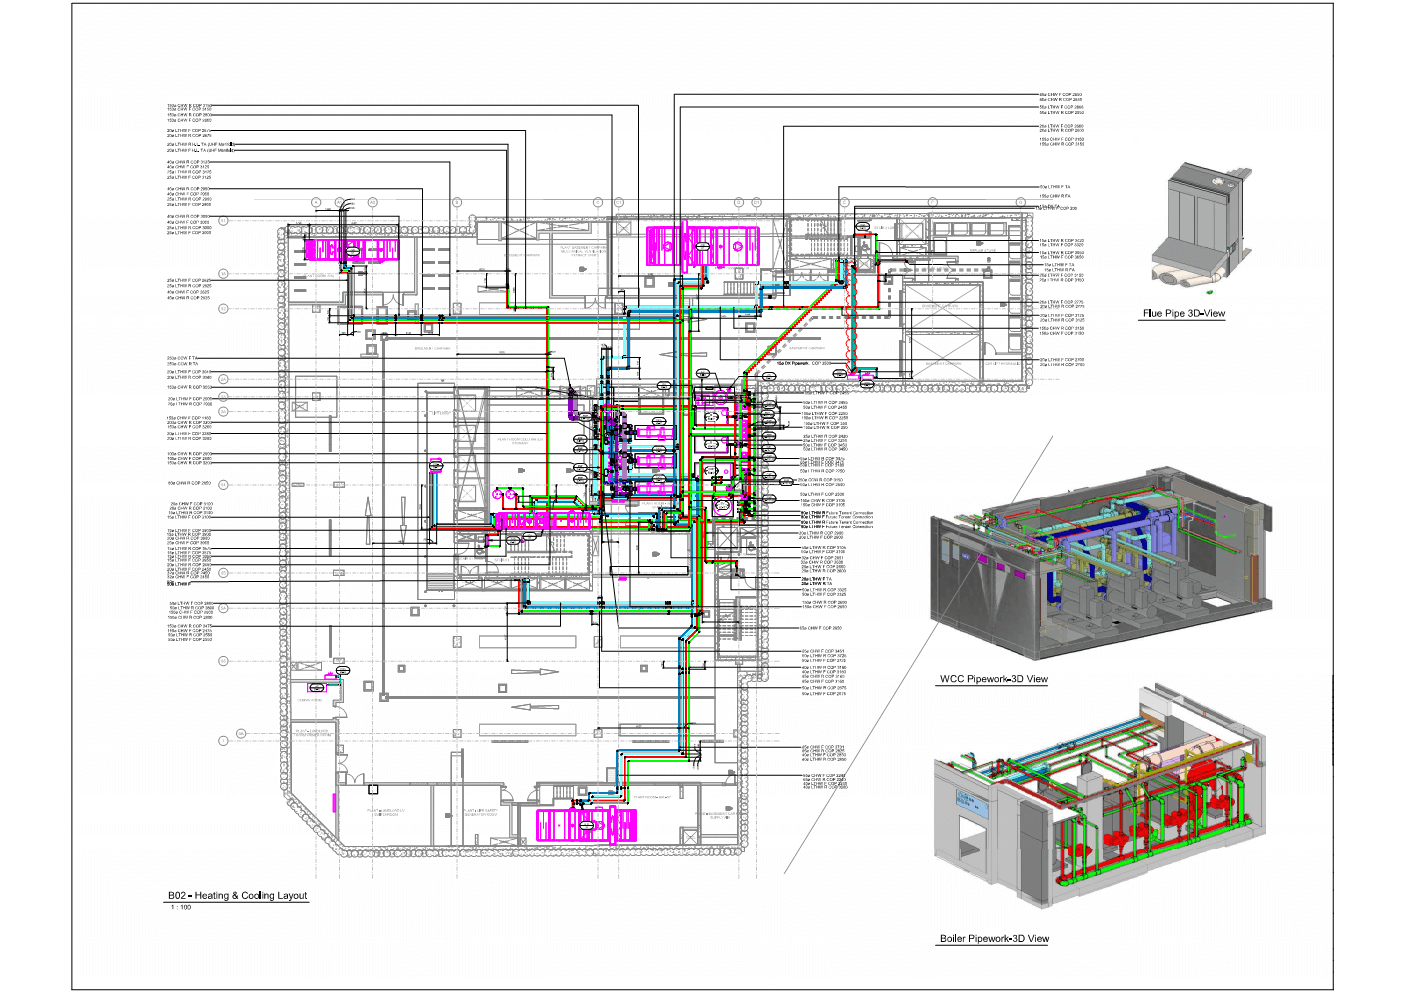
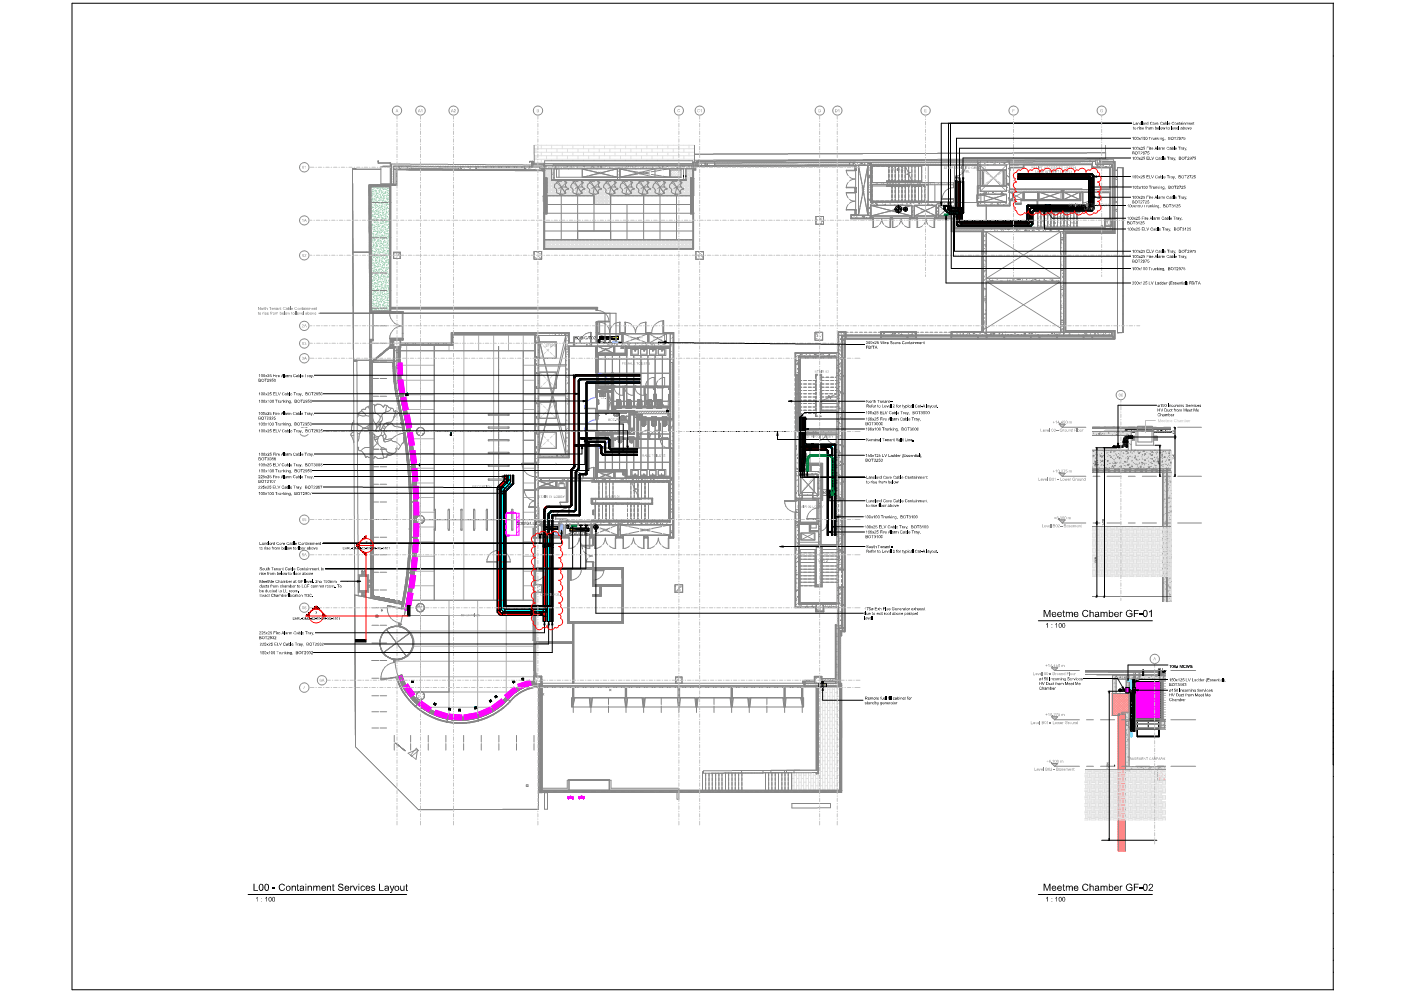
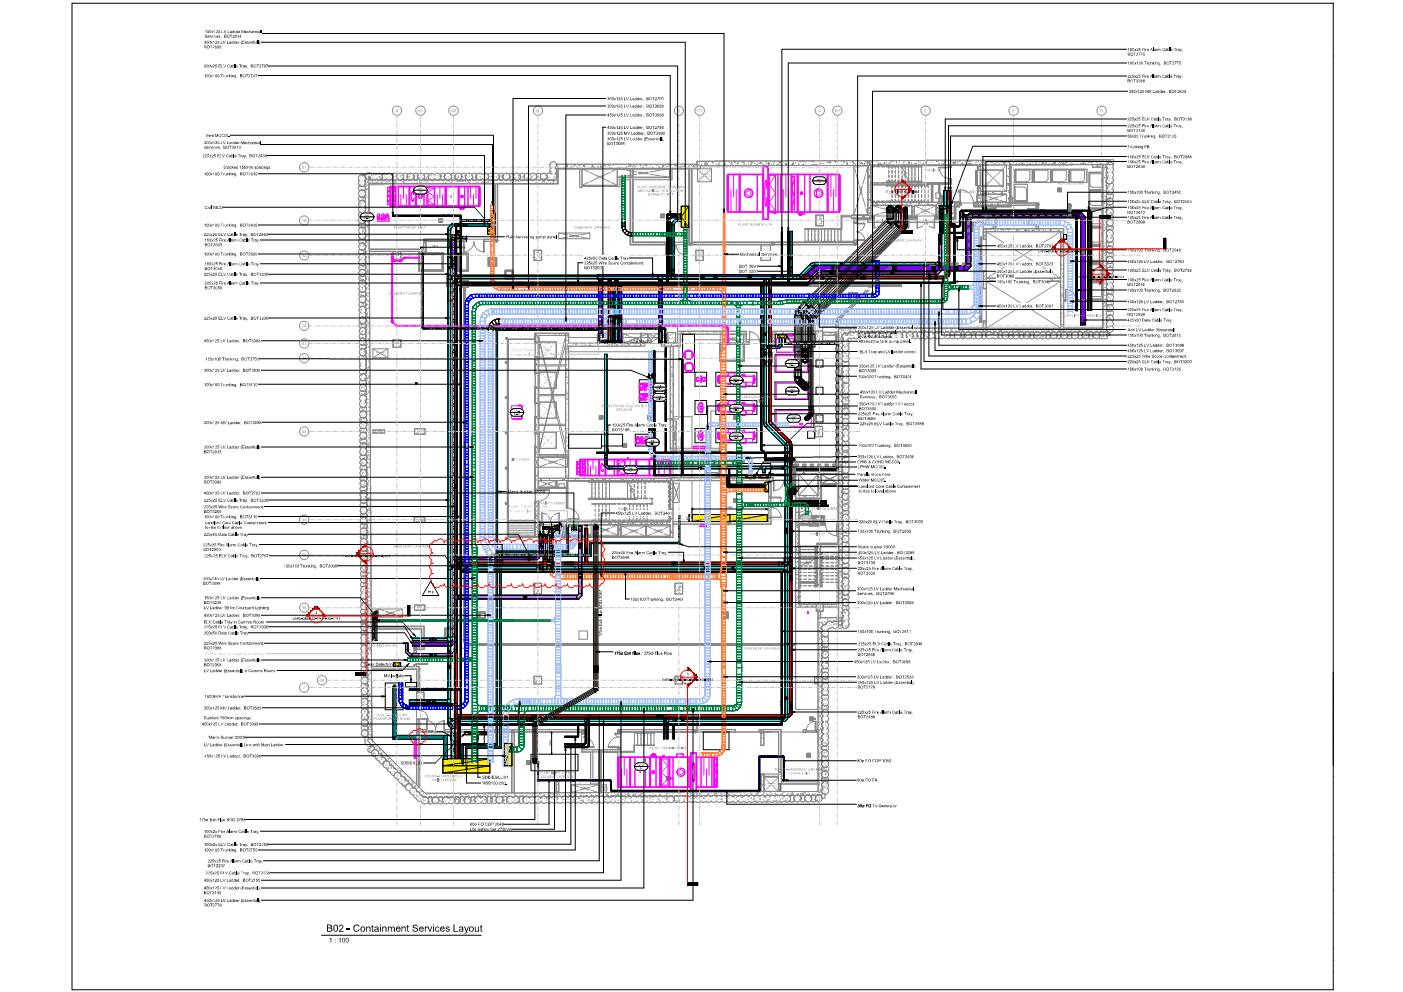
- Detailed LOD 350 BIM Model: We have developed an extensive BIM model utilizing the latest phase data and reference point cloud information. This model encompasses MEPF disciplines, ensuring comprehensive coverage.