| Location | Los Angeles, CA |
|---|---|
| Services | BIM |
| LOD | 400 |
| Area | 23,000 sq. ft |
|---|---|
| Software | BIM, Trimble, Revit 2022 |
Overview
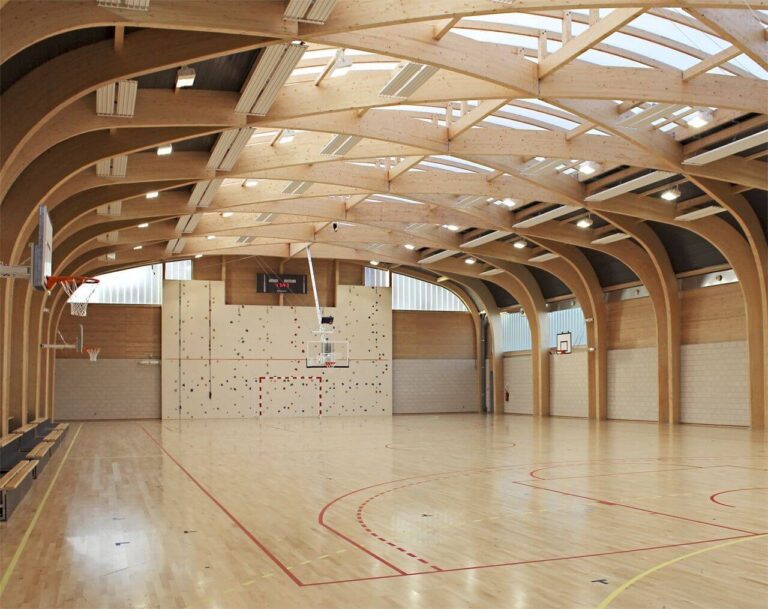
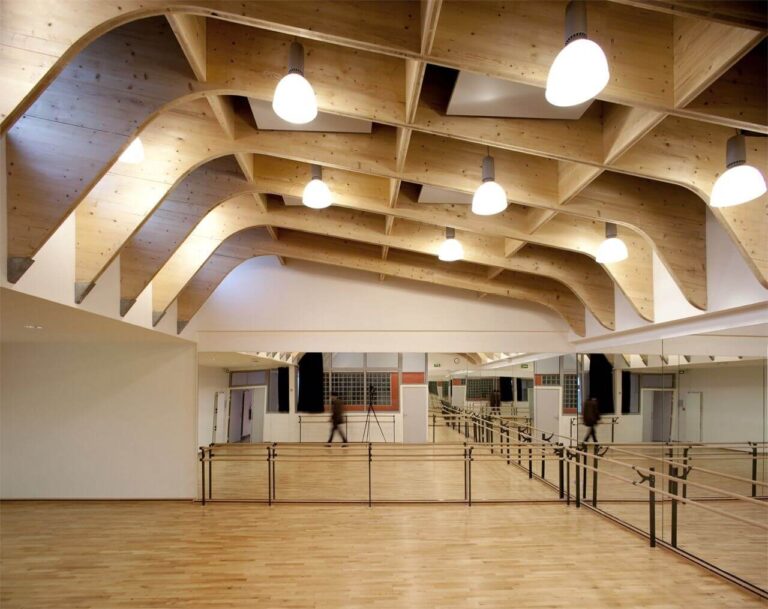
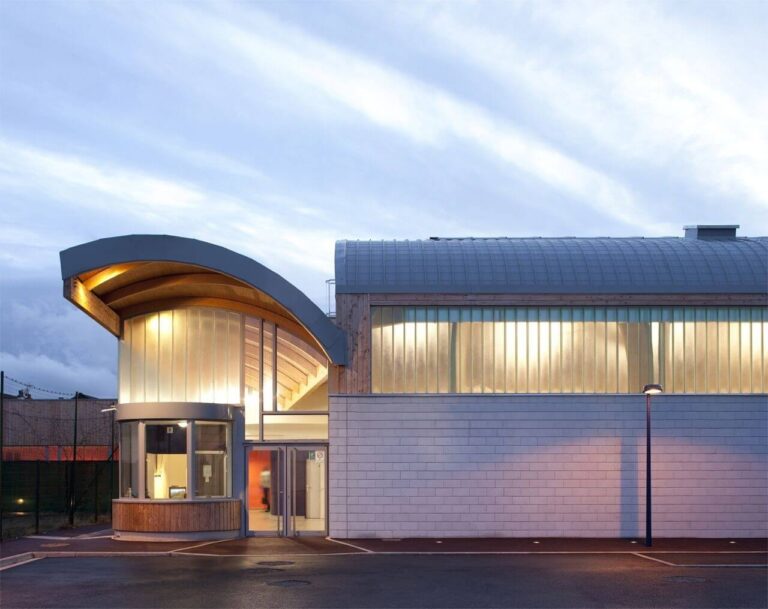
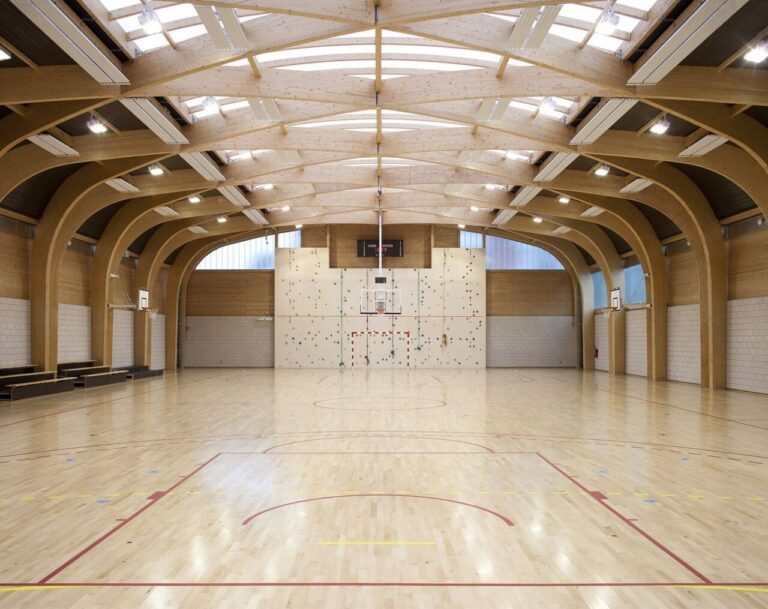
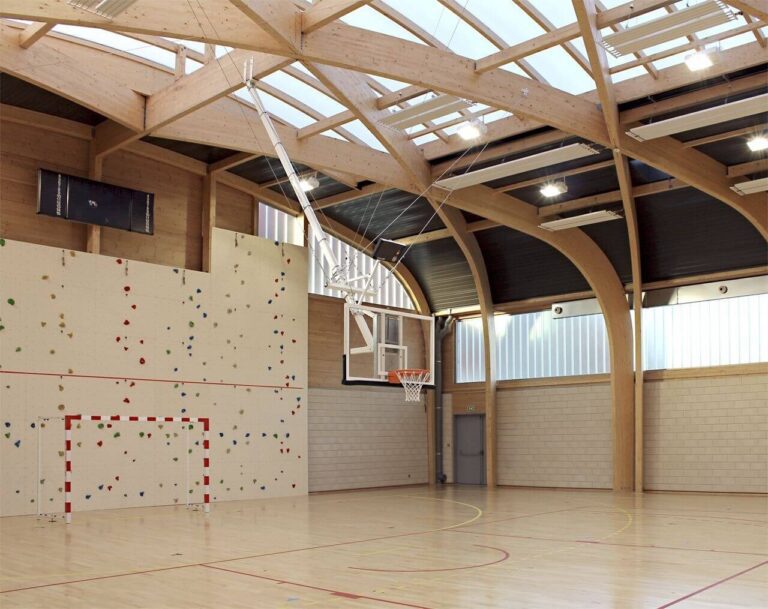
- This New stadium, will serve as the fitness point of Los Angeles. Our team of BIM professionals dedicated their expertise to the project.
- The stadium project posed unique challenges with intricate steel, concrete, and precast configurations.
- By delivering a precise BIM model, our internal team facilitated flawless visualization of constructability, aiding the client in avoiding significant project setbacks.
Challenges/Requirements
- Balancing cost tracking and procurement presents the challenge of maintaining strict financial control while simultaneously ensuring timely acquisition of resources and services essential for project success.
- Site coordination poses the challenge of synchronizing multiple activities, personnel, and resources in a dynamic environment to optimize productivity and minimize disruptions.
Deliverables
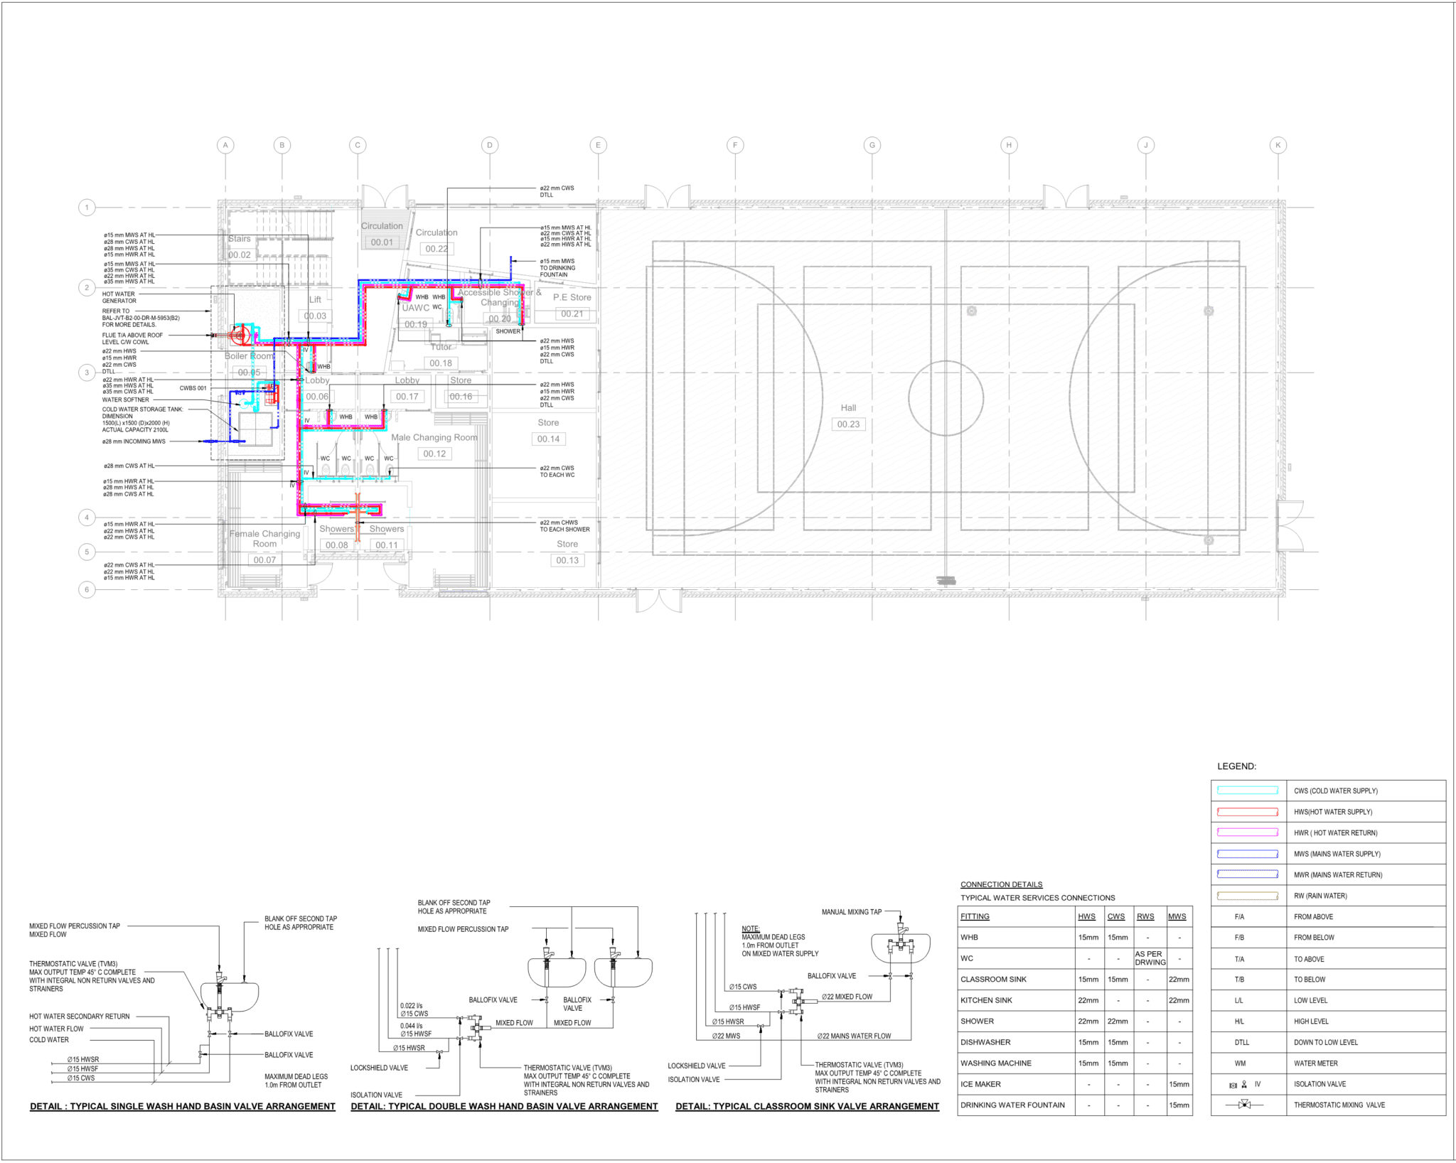
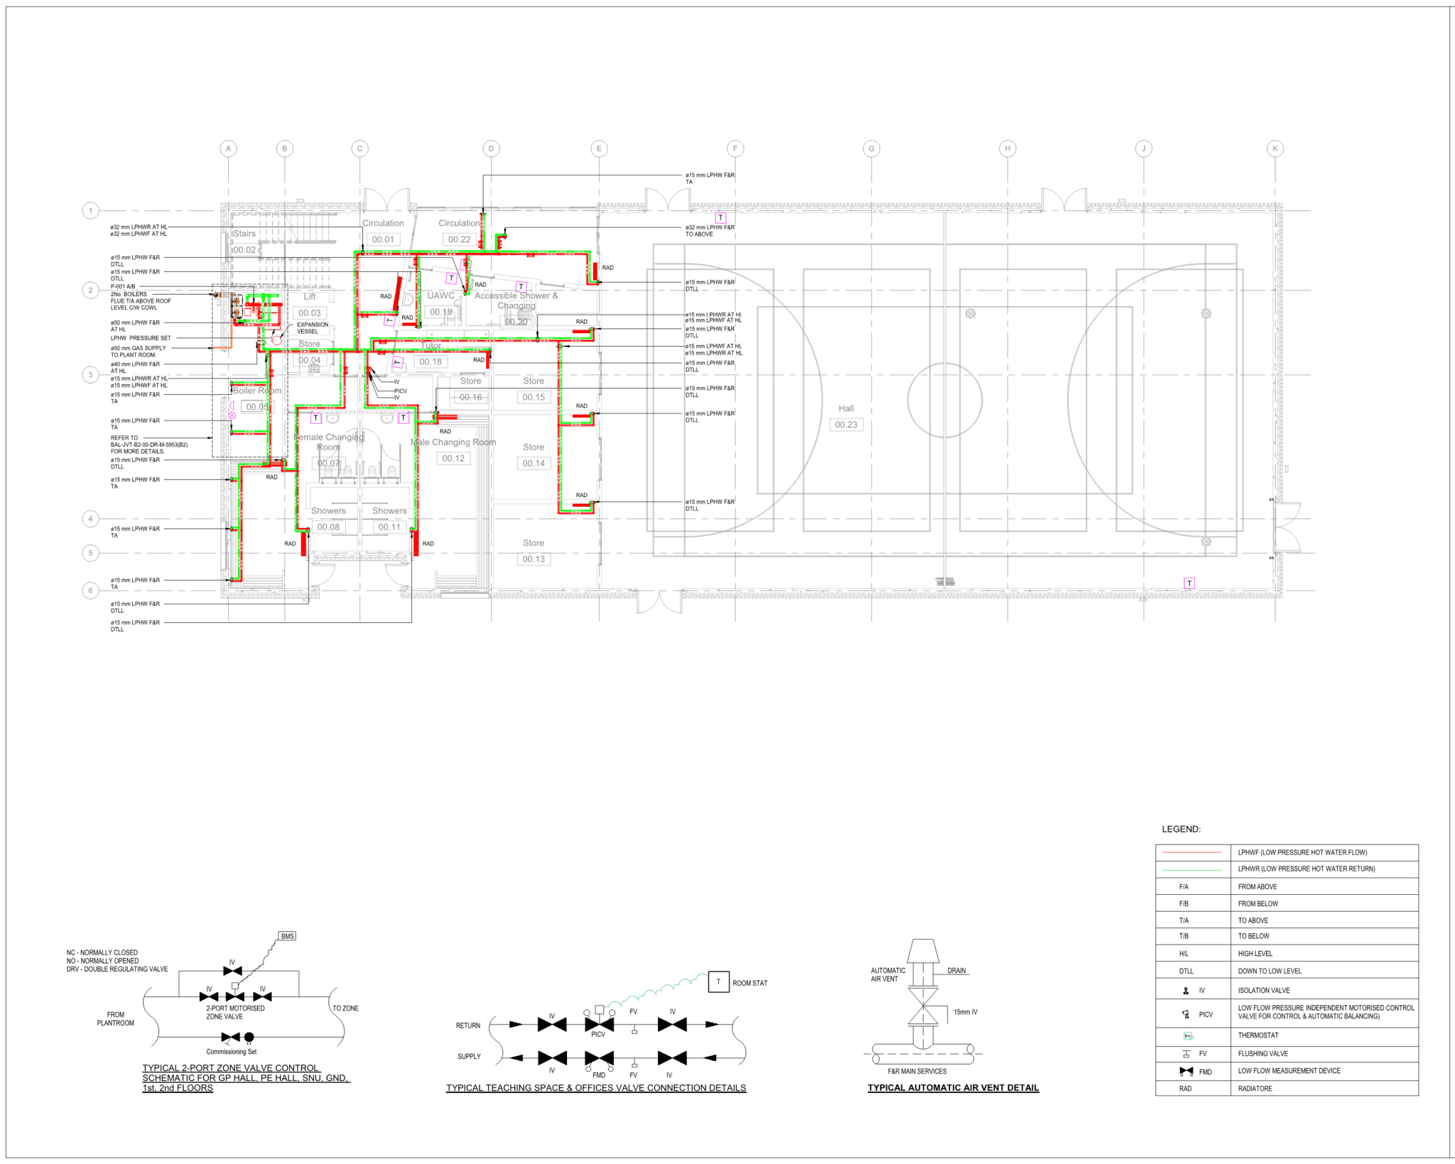
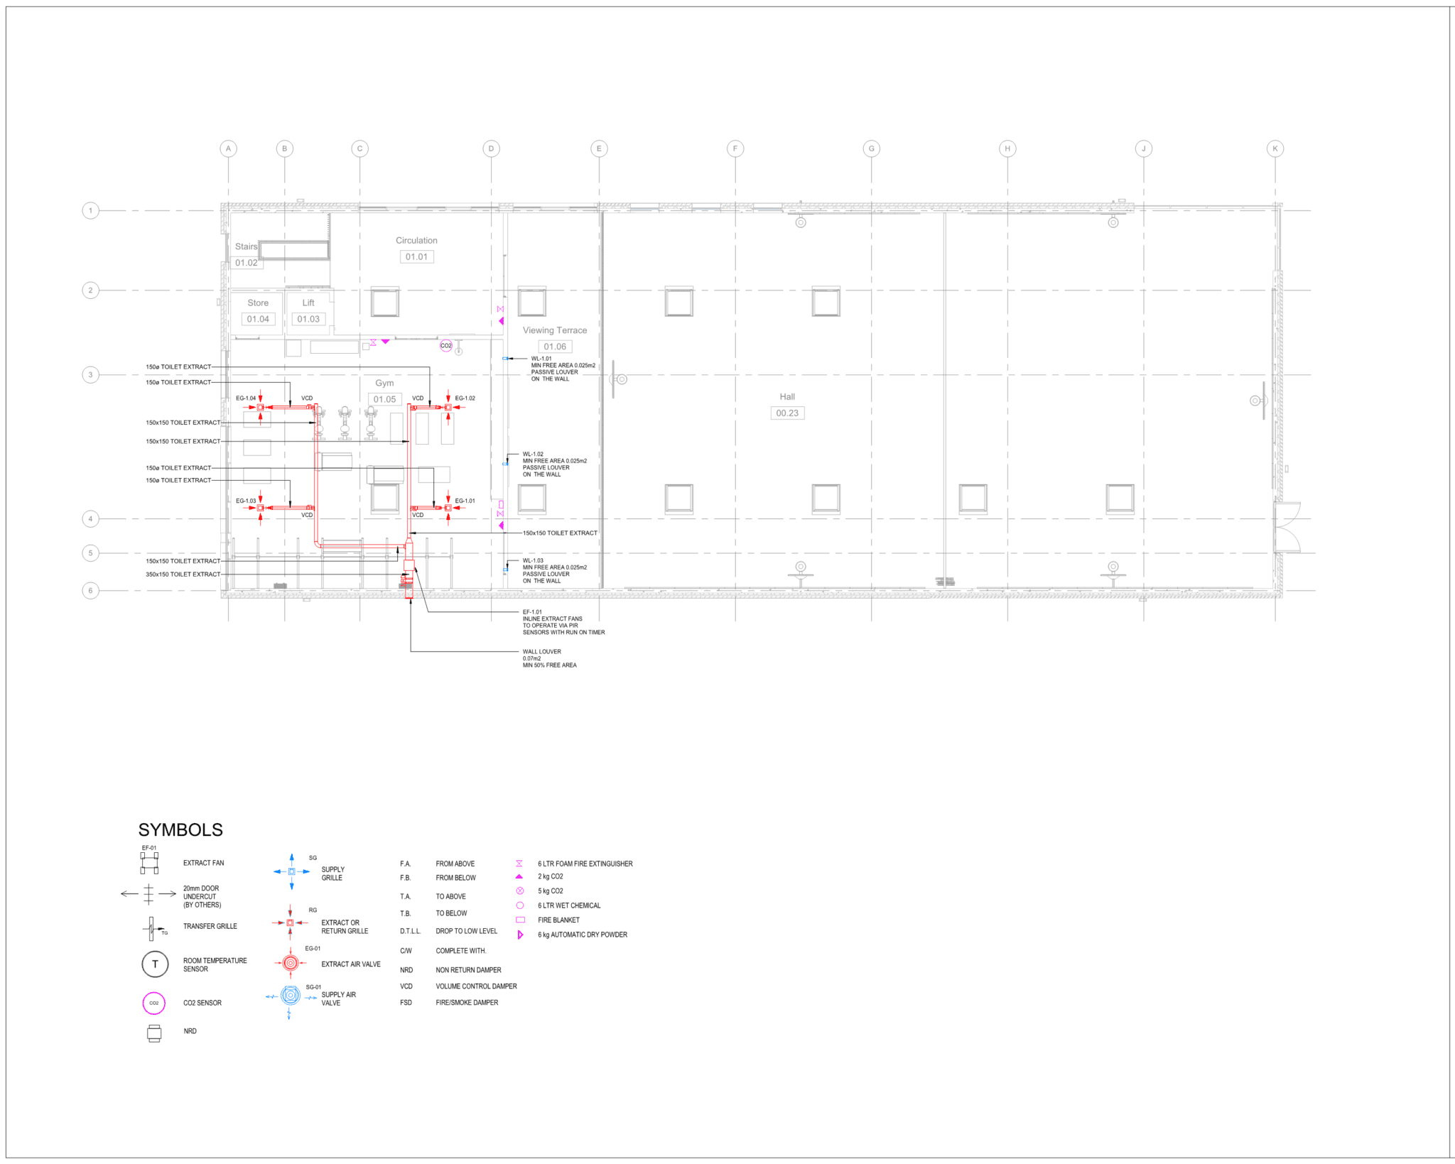
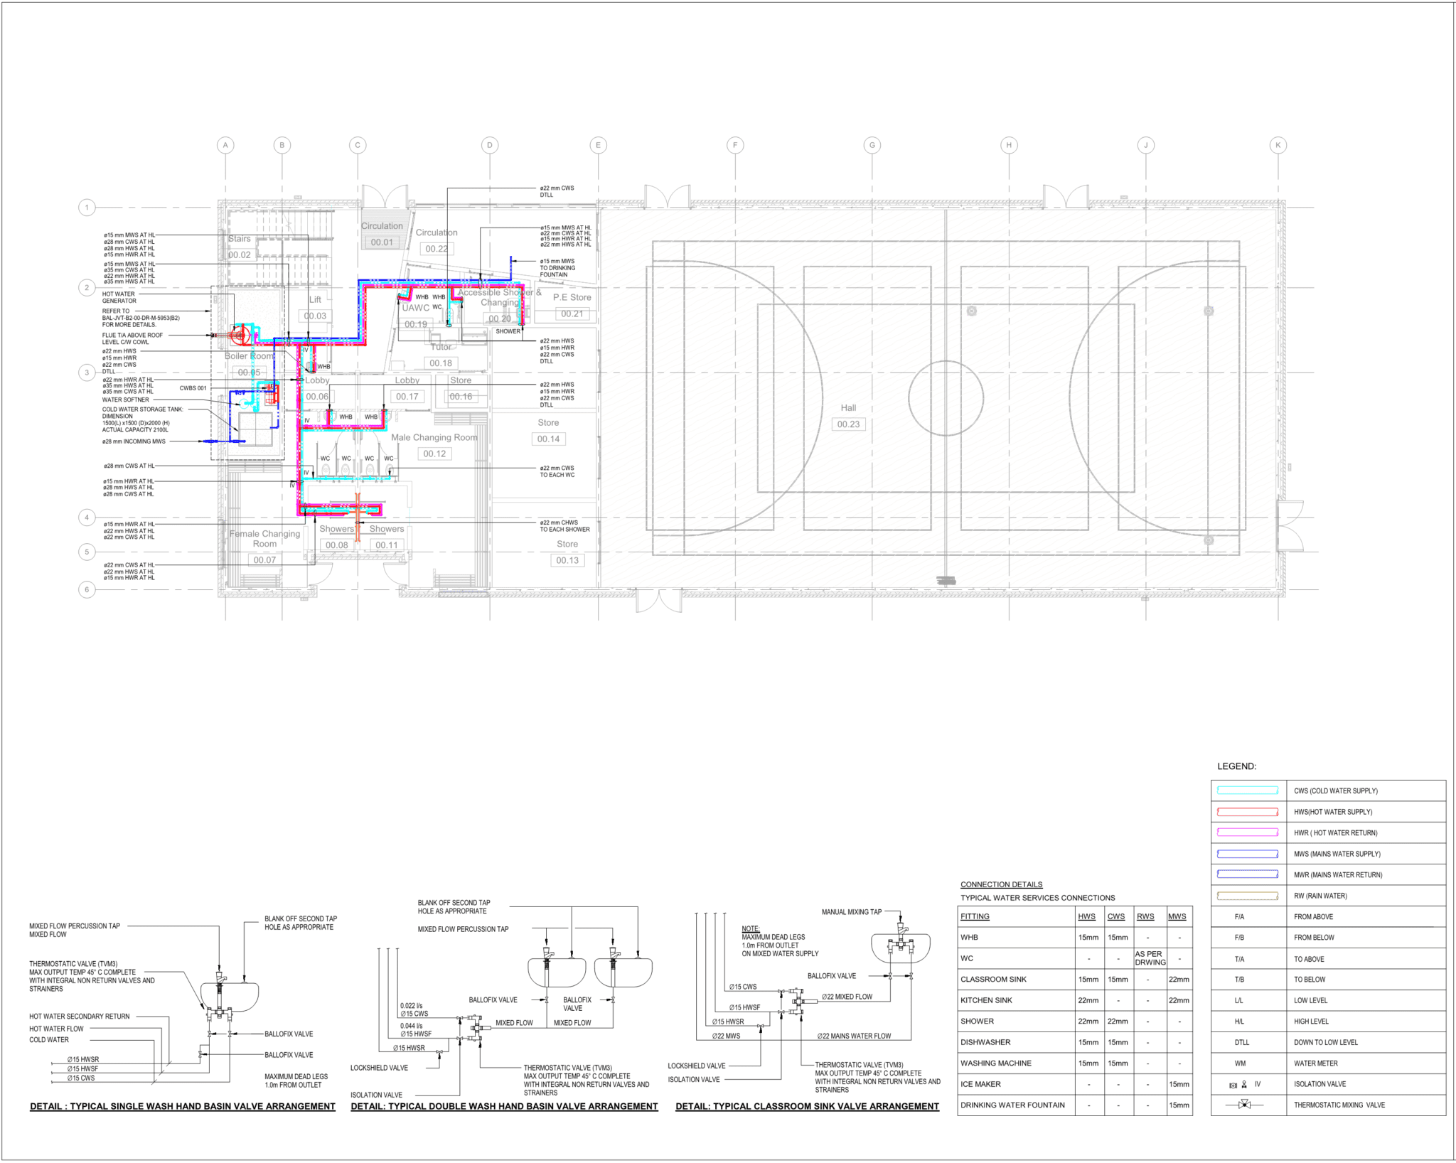
- LOD 400 Mechanical, Electrical, Plumbing, and Fire Fighting Modeling: Integrated Project Design, meticulously developed a comprehensive 3D BIM model of MEPF services, meeting the LOD 400 standard. This model provided detailed insights into spatial requirements, connections, and specifications of systems, enhancing precise construction planning and execution.
Outcomes / Benefits
- Achieving higher-quality output with less effort through Revit.
- Seamless collaboration among stakeholders, minimized errors, and enhanced building performance.
- Enhanced work efficiency, resulting in a time-saving of 20-30%.
See our other Project