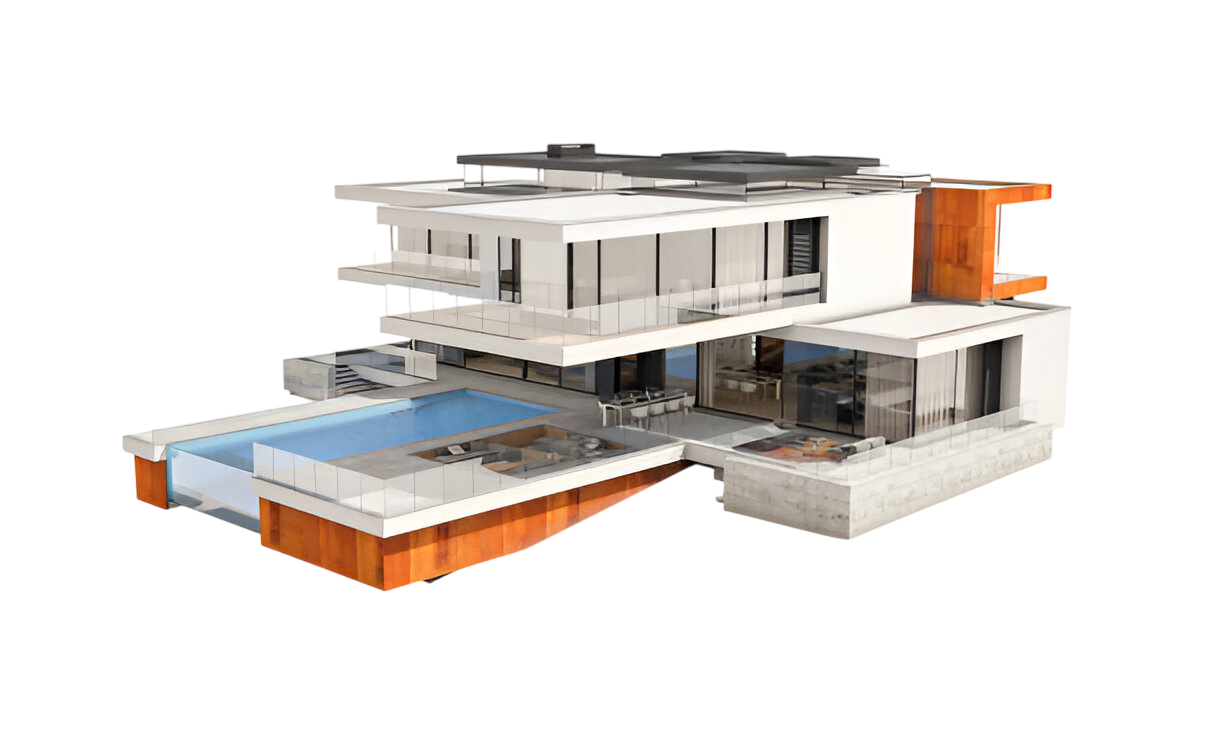
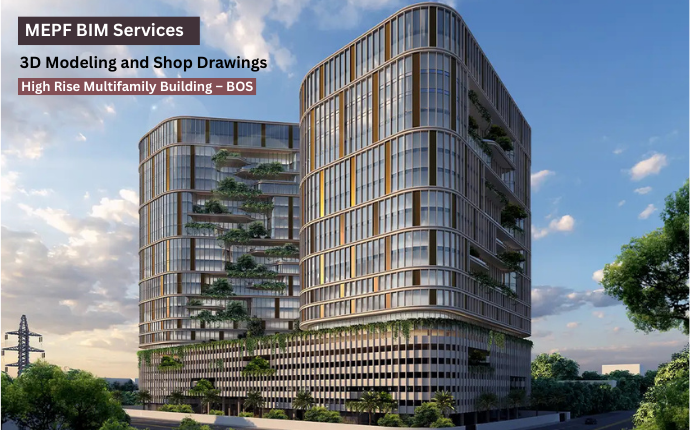
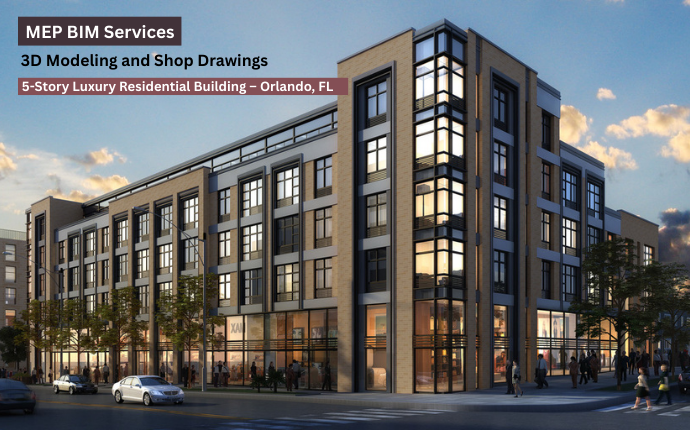
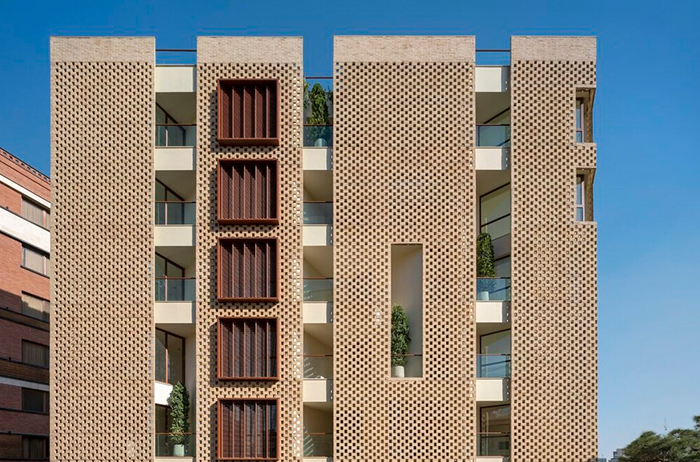
From conceptual 3D BIM models to fully construction-ready architectural drawings, we ensure every deliverable meets the highest standards of accuracy, clarity, and efficiency. If you’re seeking reliable and workflow-optimized BIM architectural services, we have the expertise to bring your vision to life.


BIM Modeling
IPD leads in Architectural BIM Services, catering to architects, builders, and owners worldwide. Our expert team collaborates to enhance project efficiency. Embracing cutting-edge technologies like AI-driven BIM analytics and VR simulations, we ensure innovative solutions for seamless planning, design, and construction across diverse industries
4D BIM Construction
Elevate your construction projects with our global 4D BIM service. Our models seamlessly integrate construction sequencing, offering unparalleled insights. By visualizing the entire process, we streamline schedules, mitigate errors, and ensure on-time project delivery. Embrace efficiency and precision with our 4D BIM solutions, setting new standards in construction excellence.
Construction Documentation
We meticulously craft comprehensive documentation encompassing precise drawings, detailed specifications, and user-friendly installation manuals. With our BIM expertise, we guarantee accuracy and efficiency throughout the construction process, ensuring seamless execution worldwide for unparalleled excellence in construction documentation services tailored to meet your global needs.
MEP Clash Detection
Our advanced software identifies conflicts amidst architectural, structural, and MEP systems, averting delays and rework during construction. With precise detection capabilities, we ensure seamless integration of building systems, enhancing project efficiency worldwide.
To start the BIM process, we will require the following information from you
- Architectural drawings: We will require the architectural drawings in 2D or 3D format. These drawings should include all the necessary details such as floor plans, elevations, sections, and details.
- Project specifications: We will need project specifications such as material selection, finishes, and building codes.
- MEP drawings: If the project includes mechanical, electrical, and plumbing systems, we will need MEP drawings to ensure that these systems are integrated seamlessly with the building’s design.

- Improved Collaboration: Our BIM process encourages collaboration and communication between all project stakeholders, resulting in a more efficient and collaborative project experience.
- Increased Efficiency: BIM technology allows for more efficient project planning and execution, reducing delays and cost overruns.
- Improved Accuracy: Our BIM modeling and clash detection services ensure that building systems are integrated seamlessly, reducing the risk of errors and rework.