Parametric & Computational Design Integrated with BIM in Boston is redefining how architects design, simulate, and deliver complex projects. By blending tools like Grasshopper, Dynamo, and Rhino with BIM platforms such as Revit, firms achieve data-rich, adaptive models that push creative boundaries while meeting performance standards. This shift ensures Boston remains at the forefront of innovation in sustainable, high-performance architecture.
The Role of Parametric & Computational Design Integrated with BIM in Boston Projects
Parametric design focuses on defining rules, relationships, and constraints rather than fixed geometries. Computational design builds upon this by applying algorithms and data-driven logic. When these methods are integrated with BIM, the result is a holistic workflow where geometry, data, and performance analysis coexist.
In Boston, a city known for blending historic architecture with contemporary innovation, this integration offers architects and engineers the ability to handle complex urban projects without sacrificing sustainability or compliance. From adaptive façades that respond to climate to bridges and campuses designed through generative rules, the applications are limitless.
Why Parametric & Computational Design Integrated with BIM in Boston Matters
-
Design Agility: Architects can iterate dozens of design options in hours, not weeks.
-
Data-Driven Decisions: Every parametric model feeds directly into BIM, ensuring compliance with sustainability standards.
-
Precision at Scale: Whether designing high-rise towers or healthcare facilities, computational models align seamlessly with construction-ready BIM documentation.
This integration is not just about aesthetics—it’s about delivering cost efficiency, carbon reduction, and improved collaboration across multidisciplinary teams.
Grasshopper & Rhino in Parametric & Computational Design Integrated with BIM in Boston
Grasshopper, running within Rhino, is one of the most widely adopted tools for parametric modeling. When paired with BIM platforms like Revit through connectors such as Rhino.Inside.Revit, it bridges freeform modeling with structured BIM environments.
Applications include:
-
Adaptive façade systems optimized for daylight and thermal comfort.
-
Automated structural grids responsive to load data.
-
Generative urban plans that adapt to zoning rules and sun paths.
In Boston’s climate-sensitive projects, Grasshopper workflows tied to BIM allow architects to simulate solar exposure, analyze wind effects, and embed performance-driven decisions directly into construction documentation.
Dynamo & Revit Workflows in Parametric & Computational Design Integrated with BIM in Boston
Dynamo, Autodesk’s visual programming tool, empowers designers to create custom rules and automate repetitive tasks in Revit. When combined with BIM models, it introduces computational intelligence directly into workflows.
Examples in practice:
-
Automating placement of thousands of façade panels with varying dimensions.
-
Generating mechanical, electrical, and plumbing (MEP) layouts optimized for efficiency.
-
Running real-time energy analysis and adjusting models dynamically.
For Boston-based firms, Dynamo provides the ability to balance heritage building preservation with new high-performance design requirements—ensuring data-rich models that meet both local regulations and global sustainability standards.
Sustainability Goals via Parametric & Computational Design Integrated with BIM in Boston
Parametric & Computational Design Integrated with BIM in Boston is not just about creating visually complex architecture; it is central to achieving Net Zero and green building standards.
Key sustainability benefits:
-
Daylighting Analysis: Parametric tools model light across seasons; BIM embeds results into construction workflows.
-
Thermal Comfort Modeling: Computational simulations optimize material use and HVAC strategies.
-
Embodied Carbon Tracking: BIM-integrated life cycle assessments (LCA) ensure responsible material selection.
Boston’s aggressive climate action goals demand that architecture aligns with LEED, WELL, and Net Zero Carbon standards. Parametric-BIM integration helps firms not only comply but lead.
Global Adoption: USA, UK, UAE, India
-
USA: Firms are using computational BIM to meet energy codes, optimize urban massing, and align with disclosure laws for embodied carbon.
-
UK: Parametric workflows integrated with BIM are essential for projects targeting the Net Zero Carbon Buildings standard and BREEAM certifications.
-
UAE: In extreme climates, parametric façades powered by BIM optimize solar shading and cooling efficiency, critical for mega-projects.
-
India: Adoption is growing in smart city initiatives, where BIM-parametric models balance affordability with performance.
These international insights provide benchmarks Boston-based firms can adapt and exceed.
Use Cases in Boston
-
High-Rise Commercial Towers: Parametric workflows optimize daylight penetration, while BIM ensures mechanical systems align with performance goals.
-
University Campuses: Computational models help achieve flexibility in planning, embedding sustainable data across facilities.
-
Healthcare Facilities: Dynamo automates compliance-driven layouts while BIM maintains lifecycle efficiency.
Each project type highlights how Boston architects use computational logic within BIM to achieve measurable value.
Technical Workflows for Parametric & Computational Design Integrated with BIM in Boston
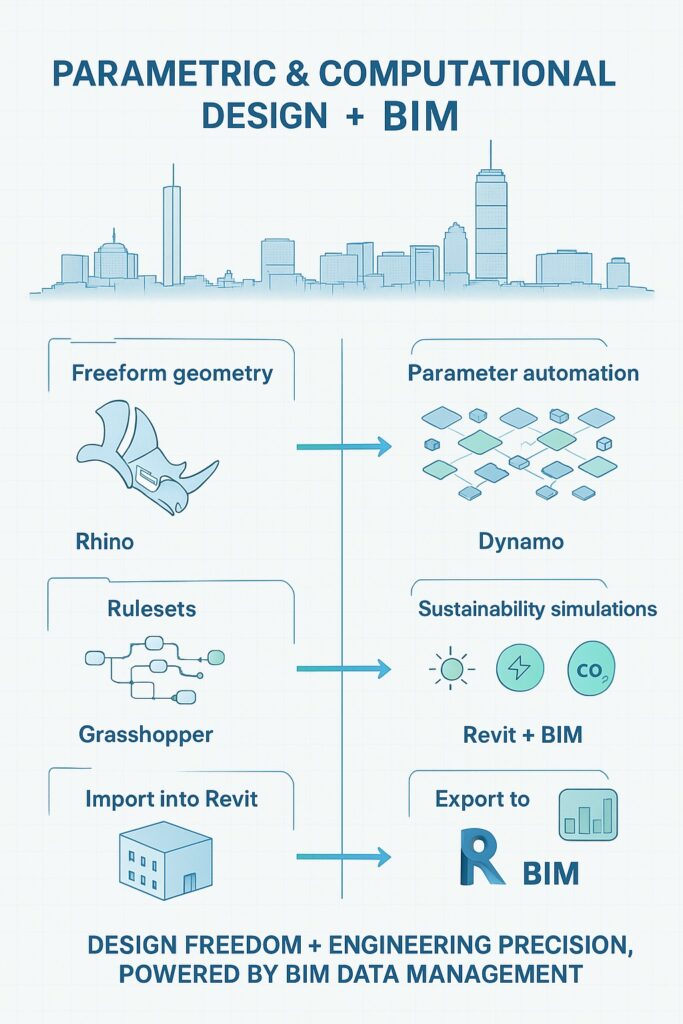
Workflow 1: Rhino + Grasshopper + Revit
-
Create freeform geometry in Rhino.
-
Apply rulesets in Grasshopper.
-
Import into Revit using Rhino. Inside. Revit for documentation.
Workflow 2: Dynamo + Revit
-
Automate parameter changes across thousands of model elements.
-
Run custom scripts for sustainability simulations.
-
Export results to BIM for validation and reporting.
These workflows provide both design freedom and engineering precision, all underpinned by BIM’s data management power.
Future Outlook for Parametric & Computational Design Integrated with BIM in Boston
Emerging trends are amplifying this integration:
-
AI in Computational Design: Predictive algorithms reduce design iteration time.
-
Digital Twins: Linking BIM with real-time sensor data for post-occupancy optimization.
-
Generative Design: Machine learning-driven solutions for massing, circulation, and performance.
Boston’s blend of historic and contemporary architecture makes it an ideal proving ground for these innovations.
Regulatory Context
Regulatory compliance in Boston drives adoption of computational-BIM workflows. Architects must navigate:
-
Boston’s Climate Action Plan and greenhouse gas reduction targets.
-
LEED and WELL certifications for institutional and corporate buildings.
-
Local energy transformation codes aligned with state-level climate goals.
Parametric & Computational Design Integrated with BIM in Boston ensures that compliance is built into the design process from the start.
FAQs
Q1: What is Parametric & Computational Design Integrated with BIM in Boston?
A1: It is the process of combining rule-based design logic and algorithmic modeling with BIM platforms, enabling architects in Boston to design adaptive, data-rich, and sustainable buildings.
Q2: How do Grasshopper and Dynamo support this integration?
A2: Grasshopper enables generative design in Rhino, while Dynamo automates tasks and embeds computational logic directly in Revit, both feeding into BIM workflows.
Q3: Why is this integration critical for sustainability?
A3: It supports daylighting, thermal modeling, and embodied carbon tracking within BIM, ensuring Boston projects align with Net Zero and green building standards.
Q4: Is this approach used outside Boston?
A4: Yes, it is widely adopted in the USA, UK, UAE, and India, with each region applying computational-BIM integration to meet unique climate, regulatory, and project requirements.
Q5: What future trends will impact computational-BIM workflows?
A5: AI, digital twins, and generative design are rapidly advancing this integration, making it faster, more predictive, and aligned with real-time building performance.
Conclusion
Parametric & Computational Design Integrated with BIM in Boston is more than a workflow—it’s a transformation of how architecture is conceived, analyzed, and delivered. By merging Grasshopper, Dynamo, Rhino, and Revit with BIM, Boston architects achieve sustainable, data-rich designs that meet Net Zero targets while accelerating project delivery. As computational tools evolve, this integration will ensure Boston remains a global leader in BIM-driven innovation.