BIM and Prefabrication Integration is transforming how architects, contractors, and modular builders coordinate construction, fabrication, and installation workflows. As modular construction gains momentum across the United States, the demand for predictable, efficient, and digitally connected delivery systems is growing rapidly. By linking the digital BIM model directly to fabrication processes, teams can simulate assemblies, prevent clashes, optimize sequencing, and deliver construction with increased certainty. This shift is especially relevant to the rapidly growing development landscape in Nashville.
Prefabrication and modular workflows reduce dependency on skilled labor availability, minimize site disruptions, and accelerate timelines. When these methods are powered by BIM intelligence, renovation, healthcare, residential, industrial, and education projects benefit from better coordination, lower rework, and enhanced quality assurance. For Nashville’s fast-moving construction sector, BIM-driven prefabrication is becoming a competitive advantage—not just a technical upgrade.
Why BIM and Prefabrication Integration Matters
For decades, construction has been predominantly reactive. Errors discovered onsite resulted in delays, redesigns, and cost overruns. Prefabrication offers predictability—but only when dimensional accuracy and coordination are guaranteed.
That’s where BIM and Prefabrication Integration becomes critical.
Traditional construction challenges BIM solves:
-
Incomplete or outdated construction drawings
-
Late-stage design conflicts
-
Misalignment between units and structural frames
-
Inefficient procurement and material planning
-
Limited visibility into installation sequences
BIM provides a shared digital model where every component—structure, envelope, MEP systems, and modular assemblies—can be evaluated, simulated, and validated collaboratively before fabrication begins.
BIM and Prefabrication Integration for Modular Construction Strategy in Nashville
Nashville’s construction environment is driven by rapid growth in multifamily housing, commercial mixed-use projects, education facilities, and healthcare systems. Modular construction aligns with the region’s need for shorter delivery timelines and flexible phasing strategies.
Using BIM and Prefabrication Integration in Nashville, developers benefit from:
-
Faster construction schedules
-
Standardized modular units
-
Repeatable fabrication efficiency
-
Reduced onsite labor requirements
-
Predictable cost management
With increasing interest in sustainable building methods, modular and prefab strategies supported by BIM help reduce waste and minimize embodied carbon.
Digital Fabrication: Connecting the Model to Manufacturing
Prefabrication success depends on one principle: measure twice, cut once — digitally.
Through BIM-linked fabrication workflows, the model becomes more than a design tool—it becomes the manufacturing reference.
BIM connects directly to:
-
CNC machinery
-
Steel fabrication systems
-
Timber manufacturing workflows
-
Mechanical and electrical modular assembly lines
-
Plumbing, riser, and prefabricated bathroom pod systems
Tools like Revit, Autodesk Fabrication, Tekla Structures, Rhino.Inside.Revit, Synchro, Navisworks, and StrucSoft MWF act as the digital backbone between design intent and physical output.
Parametric Modeling for Factory Precision
Parametric modeling plays a major role in adapting modular components to real-world constraints. Using platforms such as Grasshopper, Dynamo, Rhino, and Revit, designers automate:
-
Repetitive modular assemblies
-
Wall panel layouts
-
Truss and framing logic
-
Curtain wall and cladding variations
-
MEP modular corridor racks
These automated models ensure that every prefabricated unit is configured correctly before production starts.
Clash Detection and Installation Sequencing
One of the most powerful benefits of BIM in modular workflows is error prevention.
Navisworks-based clash detection ensures:
-
Mechanical runs do not conflict with structural elements
-
Bolt patterns and penetrations align
-
Modular units install seamlessly without field adjustments
-
Trade coordination is completed weeks or months before material fabrication
Installation sequencing through 4D BIM simulations provides stakeholders with a visual timeline of how modules connect onsite—avoiding the misalignment and delays common in traditional construction.
Logistics, Procurement, and Supply Chain Coordination
Prefabrication introduces logistical complexity that BIM helps simplify.
With BIM-linked schedules and procurement models, teams can:
-
Map delivery sequences
-
Coordinate crane picks
-
Validate tolerance stacking
-
Optimize truck loading
-
Track material inventory
Software like Synchro, Procore, and Navisworks Simulate provides real-time visibility from shop drawings to delivery and installation.
How IPD Supports BIM and Prefabrication Integration
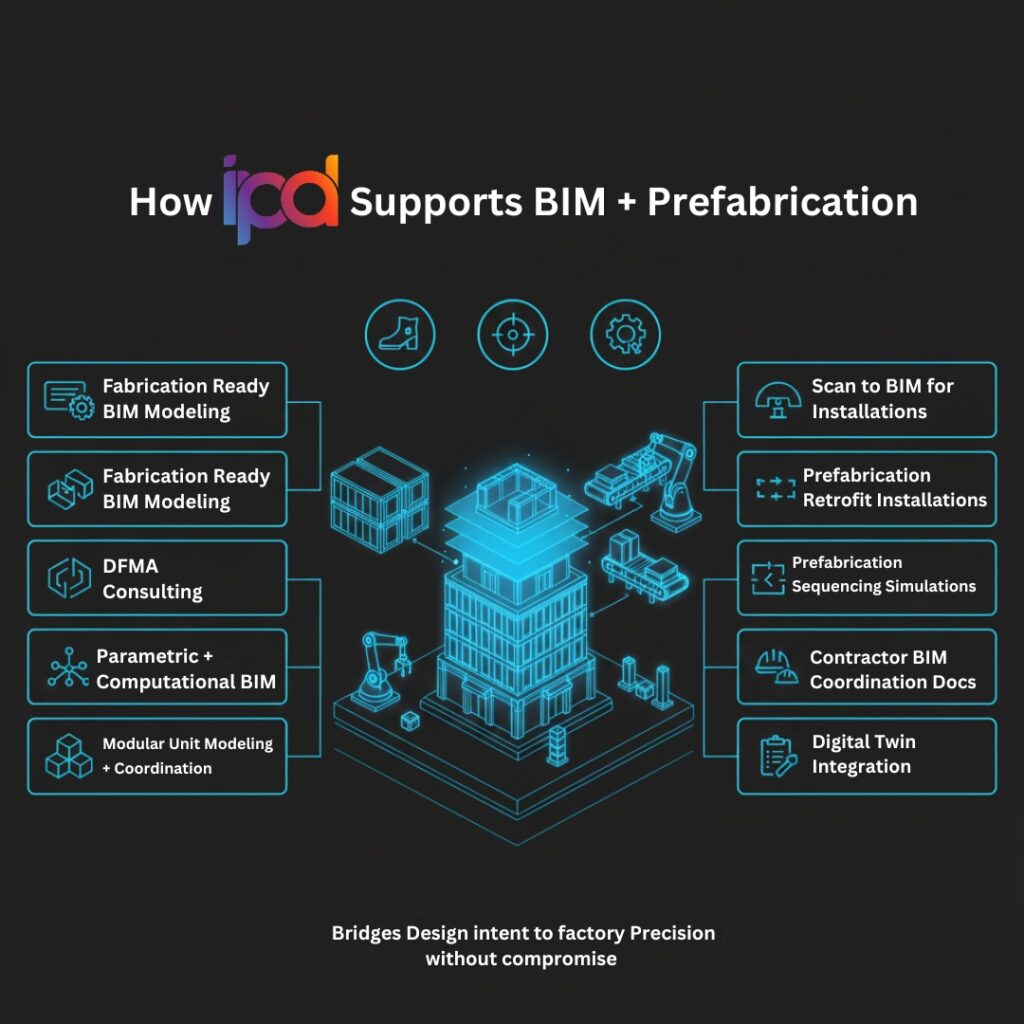
At IPD, our role is to help architects, contractors, and manufacturing partners connect BIM models with fabrication and installation workflows.
Our services include:
-
Fabrication-friendly BIM modeling
-
DFMA (Design for Manufacturing and Assembly) consulting
-
Parametric and computational BIM workflows
-
Modular unit modeling and coordination
-
Scan-to-BIM for retrofit modular installation
-
Prefabrication sequencing simulations
-
Contractor BIM coordination and handoff documentation
IPD provides a streamlined pathway—from design intent to factory-ready precision—ensuring that modular and prefabricated systems are executed without compromise.
Global Adoption: USA, UK, UAE, India
United States
Cities including Nashville, Atlanta, Los Angeles, Dallas, and Denver are deploying modular construction to accelerate multifamily and healthcare development.
United Kingdom
London and Manchester lead adoption as modular becomes the backbone of affordable housing and public sector facilities.
United Arab Emirates
Dubai and Abu Dhabi leverage modular for labor efficiency and faster commercial delivery cycles.
India
Mumbai, Pune, Bengaluru, and Delhi are adopting BIM-driven modular methods to scale infrastructure development efficiently.
These global benchmarks reinforce the increasing role of BIM and Prefabrication Integration as a universal standard for future-ready building delivery.
Reducing Rework, Waste, and Cost Overruns
Prefabrication dramatically reduces onsite waste. When combined with BIM, projects achieve:
-
Higher accuracy
-
Lower scrap rates
-
Fewer change orders
-
Better tolerance control
-
Predictable budget alignment
Case studies repeatedly show rework reductions of 30–70 percent when BIM drives prefabrication strategy.
Future Trends: Digital Twins + Modular Construction
The next evolution is the connection between digital twins and prefabrication.
Future BIM workflows will include:
-
Real-time sensor tracking of modular components
-
Predictive maintenance of systems
-
Automated IoT-enabled performance feedback loops
-
Closed-loop data sharing from design to operation
Nashville’s emerging smart-building and healthcare sectors are well-positioned for this transition.
Conclusion
BIM and Prefabrication Integration in Nashville is accelerating the construction industry’s shift toward efficiency, predictability, and intelligent delivery. BIM enables coordination before fabrication begins, ensuring modules install correctly onsite and reducing risk across the lifecycle of the project. As modular construction expands globally, the integration of BIM workflows will continue transforming how buildings are designed, manufactured, and assembled.
With digital coordination, parametric design, simulation, and fabrication-ready modeling, architecture and construction teams can achieve higher-quality outcomes faster and more reliably. At IPD, we remain committed to advancing modular innovation through BIM expertise, fabrication intelligence, and industry collaboration.
FAQs
1. What is BIM and Prefabrication Integration?
It is the connection of BIM models with manufacturing workflows to support off-site construction and modular assembly.
2. Why is this approach beneficial?
It reduces rework, improves delivery certainty, accelerates project timelines, and ensures predictable design-to-fabrication outcomes.
3. Which industries benefit most?
Healthcare, residential, commercial, education, and industrial construction.
4. Is modular construction replacing traditional building methods?
Not entirely, but it is rapidly expanding for repeatable and time-sensitive projects.
5. Where is this trend accelerating?
USA, UK, UAE, and India are leading global adoption.