BIM for Adaptive Reuse & Renovation is reshaping how architects re-envision existing buildings, converting outdated structures into high-performing, sustainable, and economically viable assets. With aging infrastructure across the USA and increasing sustainability mandates globally, adaptive reuse has evolved into a strategic design approach rather than a niche service. This new paradigm combines scan-to-BIM, heritage modeling, structural assessment, and energy simulation into an integrated workflow. Such advancements are particularly valuable for redevelopment projects in Minnesota.
Adaptive reuse and renovation require accurate understanding of existing conditions, sensitivity to context, and strategic planning. BIM enables architects to capture the real-world state of buildings, visualize redesign options, and evaluate feasibility before construction begins. This approach reduces rework, preserves design intent, accelerates decisions, and produces renovation outcomes aligned with future performance expectations.
Understanding BIM for Adaptive Reuse & Renovation
Adaptive reuse often deals with unknowns: undocumented modifications, hidden damage, aging systems, and inconsistent drawings. BIM for Adaptive Reuse & Renovation addresses these challenges through data-rich as-built models and analytical tools.
From Traditional Redesign to Smart Digital Reconstruction
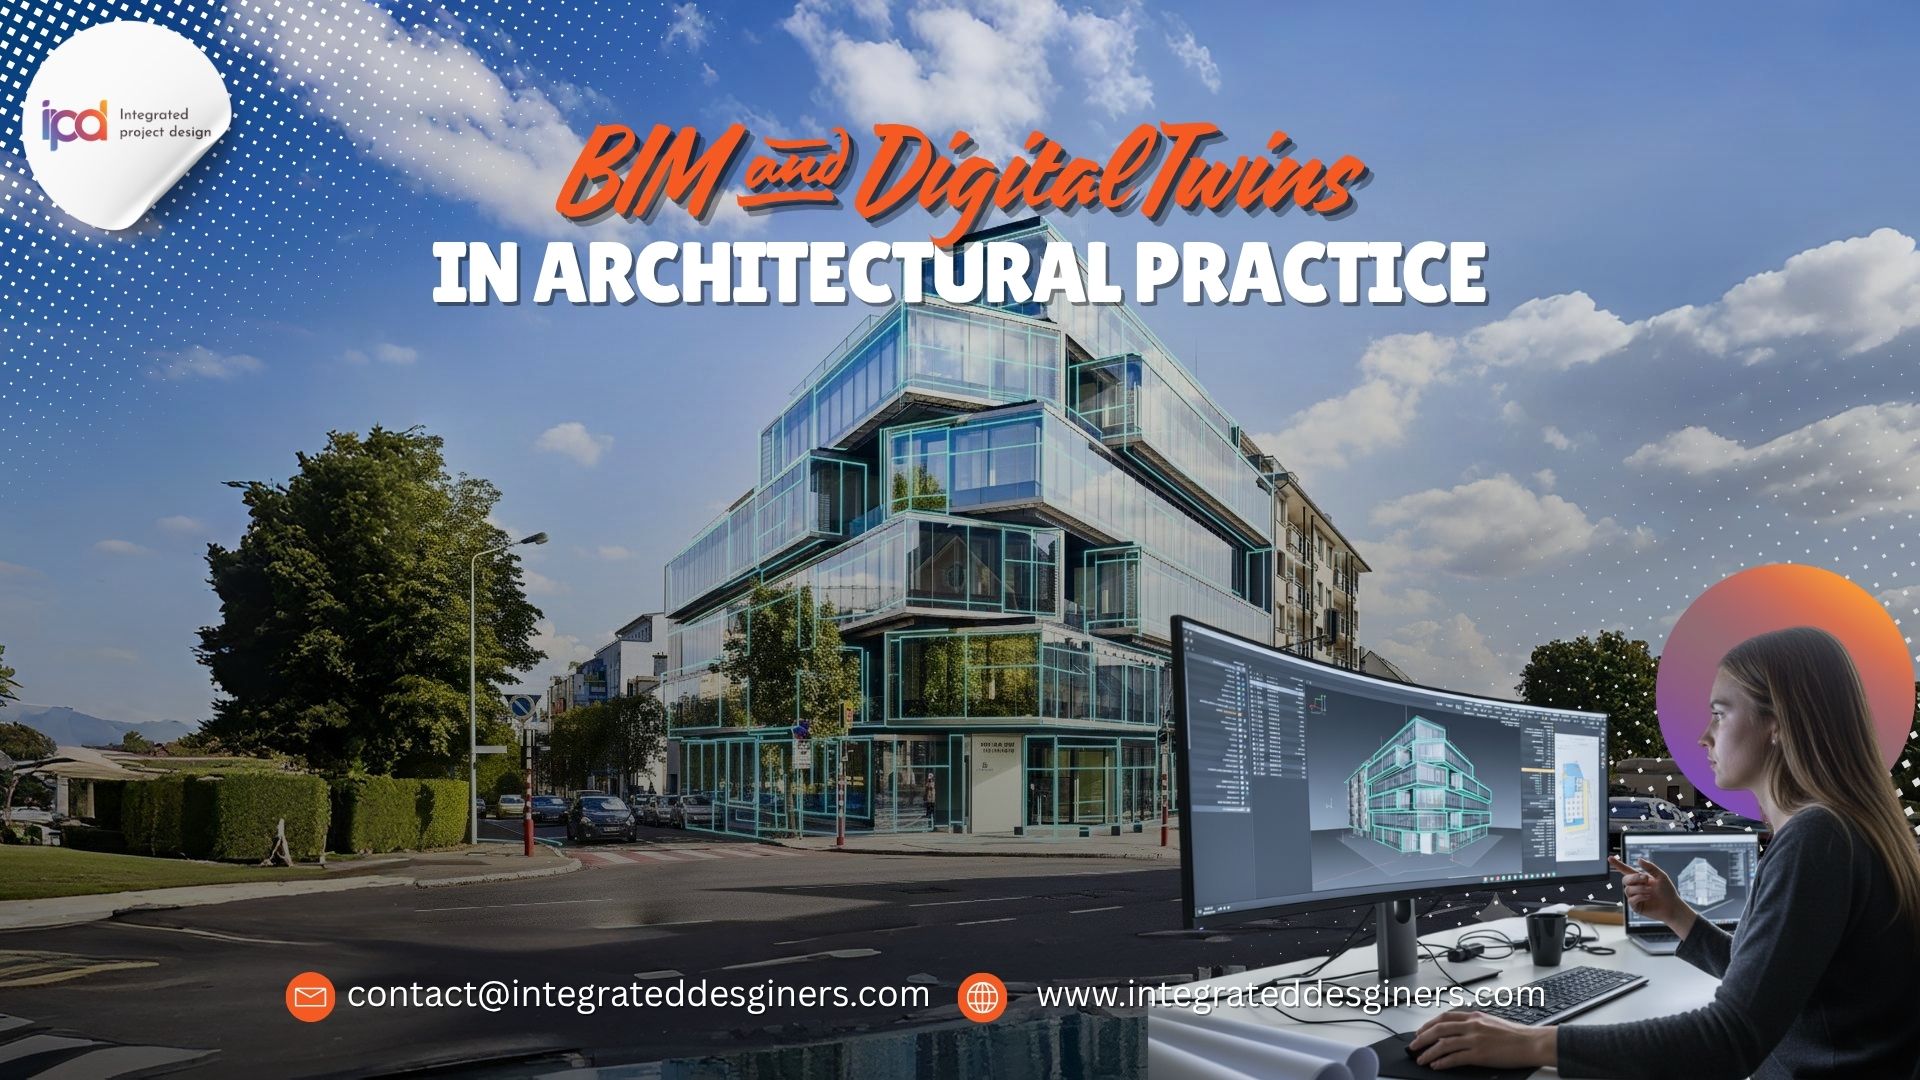
Before BIM, renovation decisions relied on 2D drawings, site notes, and manual surveys—often incomplete or inconsistent. Today, scan-to-BIM workflows allow teams to create precise digital twins that document:
-
Existing geometry
-
Material composition
-
Structural behavior
-
MEP system layout
-
Deterioration zones
This digital foundation mitigates risks, streamlines coordination, and supports detail-oriented renewal strategies crucial for historical, commercial, and industrial renovations.
Why Adaptive Reuse Needs BIM More Than Ever
Buildings constructed in the 1960s–1990s often require modernization but lack digital documentation. Meanwhile, climate commitments and carbon reduction goals push architects toward renovating instead of demolishing.
Key drivers behind BIM adoption in renovation workflows:
1. Sustainability & Carbon Reduction
Adaptive reuse significantly reduces embodied carbon, and BIM helps optimize material salvage, replacement, and reuse strategies.
2. Rising Construction Costs
Upgrades must be planned with accuracy. BIM quantifies scope early, helping owners evaluate ROI.
3. Preservation of Cultural Identity
Heritage modeling ensures that historical façades and structural details are preserved digitally.
4. Complexity of Existing Conditions
Existing buildings often hold structural surprises. BIM helps reveal, analyze, and resolve them virtually first.
These advantages are critical for renovation-focused projects in Minnesota, where diverse building stock spans historic warehouses, mid-century commercial blocks, institutional structures, and residential developments.
BIM for Adaptive Reuse & Renovation in Minnesota: Regional Relevance
Using BIM for Adaptive Reuse & Renovation in Minnesota is especially beneficial due to the state’s mix of historic districts, aging industrial zones, and rapidly evolving urban centers. Minnesota’s sustainability regulations and climate goals also push design teams to prioritize energy-efficient retrofit strategies.
BIM enables:
-
Daylight and thermal performance modeling for cold climate conditions
-
High-accuracy MEP coordination for older buildings
-
Feasibility analysis for deep retrofits
-
Energy simulation for electrification upgrades
Minnesota’s renovation market demands workflows that guarantee precision, reduce waste, and deliver predictable results—exactly what BIM excels at.
Scan-to-BIM: The Foundation of Renovation Modeling
Capturing the True As-Built State
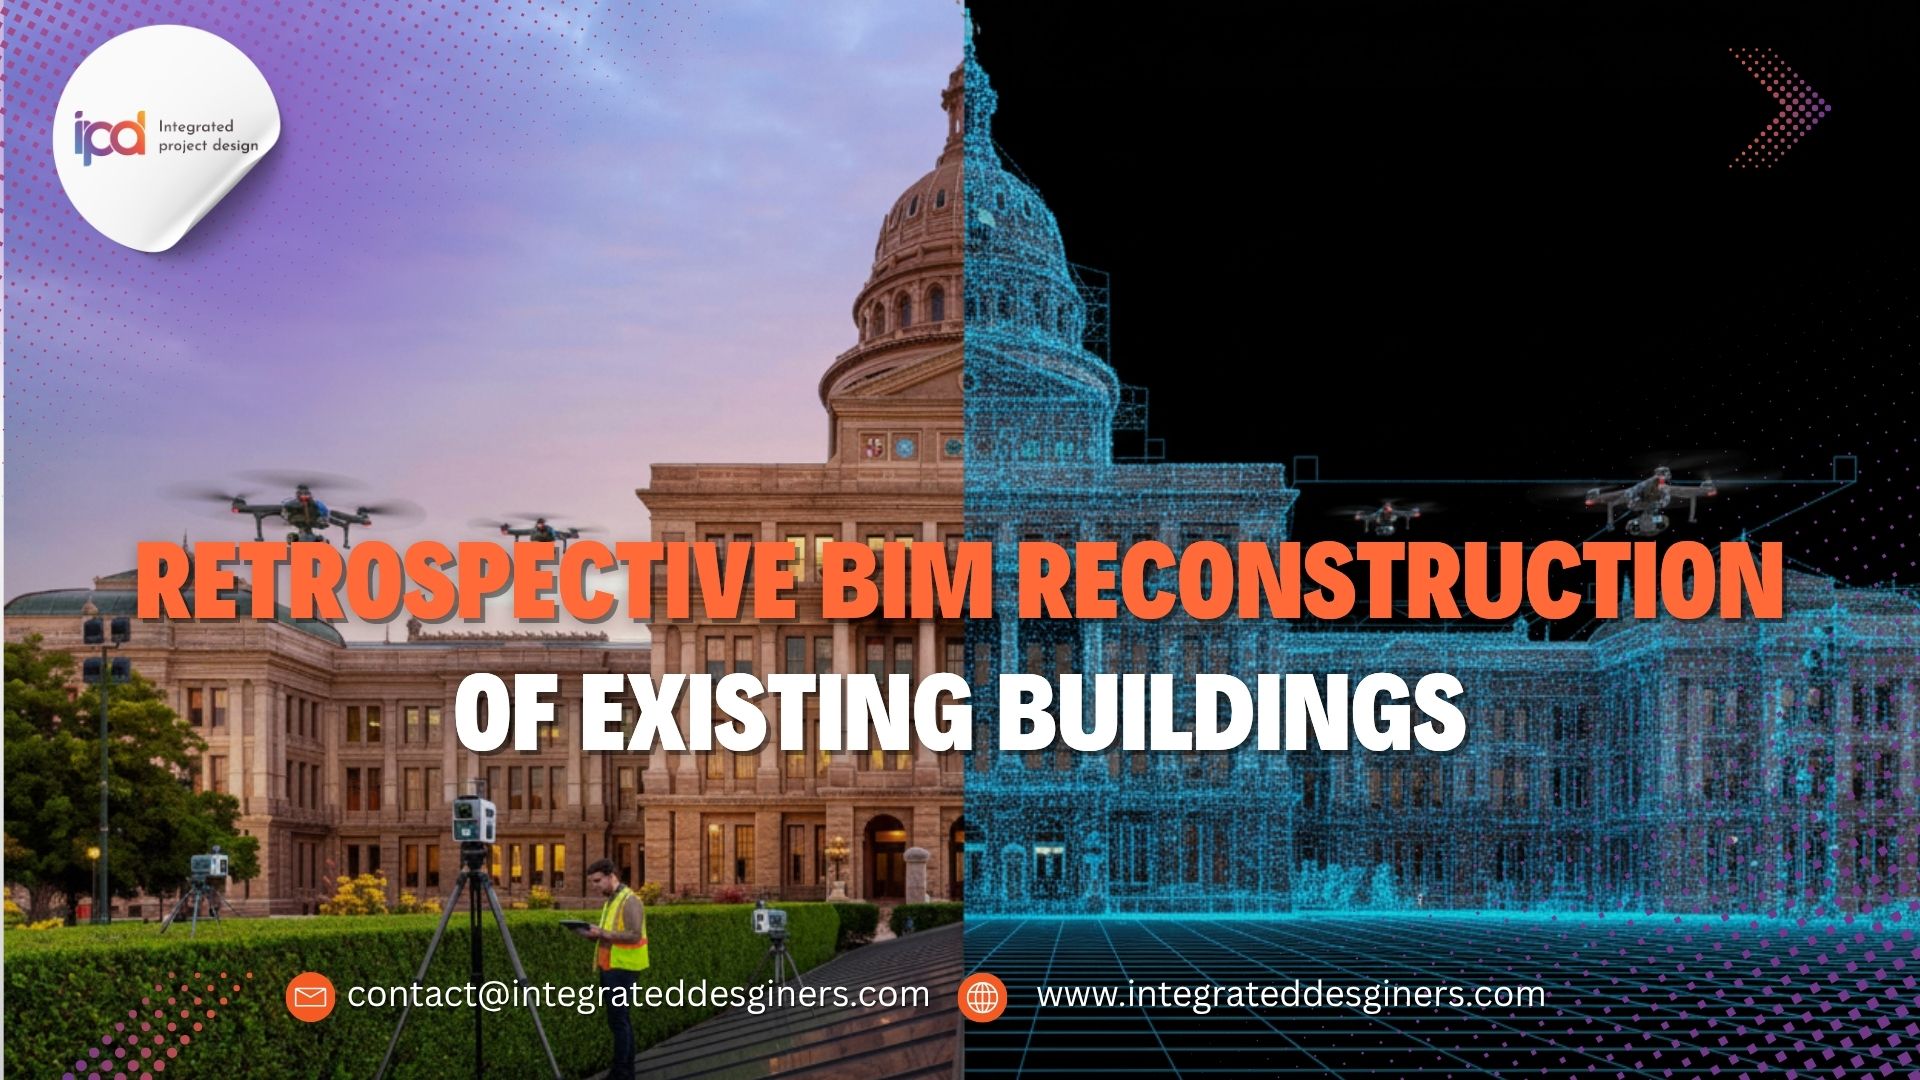
Laser scanning, photogrammetry, and drone capture generate highly accurate point clouds, allowing architects to rebuild existing buildings digitally. This data serves as the foundation for all renovation decisions.
Benefits of the Scan-to-BIM approach:
-
Millimeter-level accuracy
-
Fewer site visits
-
Early detection of structural inconsistencies
-
Accurate quantity take-offs
-
Enhanced coordination with contractors
Scan-to-BIM is indispensable for adaptive reuse, especially when original drawings are missing, outdated, or incomplete.
Heritage Modeling for Historic Structures
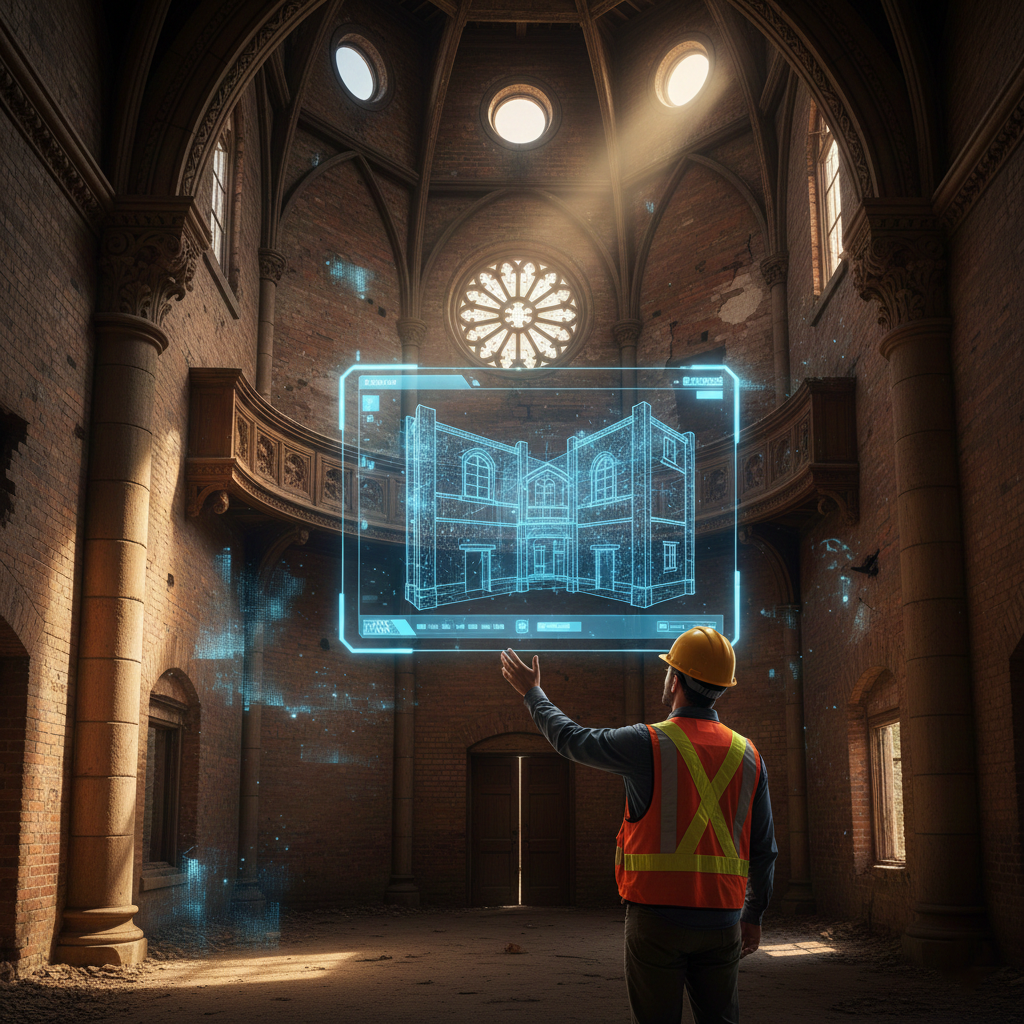
Minnesota holds numerous heritage assets—churches, mills, theaters, and early-20th-century commercial blocks. Preserving such buildings requires precise digital modeling to comply with conservation standards.
How BIM supports heritage conservation:
-
Creation of detailed digital archives
-
Documentation of intricate masonry and ornamentation
-
Clash analysis for inserting modern systems without damaging heritage elements
-
Simulation of thermal performance for old envelopes
-
Visualization to support community and regulatory approvals
BIM makes it possible to blend historic charm with modern functionality.
Parametric Tools for Renovation Flexibility
Parametric design tools like Grasshopper and Dynamo streamline repetitive tasks and automate design variations.
Parametric workflows in renovation:
-
Testing multiple layout configurations
-
Optimizing daylight based on façade constraints
-
Generating stair and ramp options for ADA compliance
-
Automating MEP routing in tight ceiling cavities
Parametric logic turns renovation challenges into automated solutions, increasing adaptability and reducing redesign time.
Using BIM for Adaptive Reuse & Renovation in Minnesota to Improve Structural Decision-Making
Renovation often involves addressing existing damage, outdated installations, and structural system deficiencies. BIM enriches decision-making by integrating:
-
Structural load simulations
-
Material degradation analysis
-
Reinforcement geometry
-
Seismic upgrade strategies
Architects and engineers can visually identify weak points and coordinate interventions effectively.
Energy Modeling and Retrofit Planning
Buildings undergoing adaptive reuse often receive new HVAC systems, insulation, windows, or electrification upgrades. BIM supports energy modeling, allowing teams to assess:
-
Baseline energy consumption
-
Potential improvements
-
ROI calculations
-
Utility incentives
-
Carbon reduction impact
Minnesota’s long winters make high-performance envelopes essential—BIM supports simulation, comparison, and informed selection of retrofit strategies.
Global Adoption: USA, UK, UAE, India
USA
New York, Los Angeles, Chicago, and Minnesota lead major adaptive reuse programs focused on urban revitalization and carbon reduction.
UK
London, Manchester, and Birmingham use BIM for heritage preservation and retrofit certification.
UAE
Dubai and Abu Dhabi apply BIM to upgrade aging commercial buildings to meet smart city standards.
India
Mumbai, Bengaluru, and Pune use adaptive reuse BIM for transforming factories, markets, and institutional buildings into modern assets.
These regions show how adaptive reuse is becoming a global priority—and BIM is at the center of the transformation.
Reducing Rework, Delays, and Cost Overruns
Renovation projects frequently face rework due to inaccurate data or unforeseen conditions. BIM helps teams avoid costly mistakes:
-
Clash detection instantly identifies design conflicts
-
Model-based coordination aligns all disciplines
-
Accurate quantities reduce change orders
-
Visualization improves client understanding
Fewer surprises translate directly into time and cost savings.
How IPD Uses BIM for Adaptive Reuse & Renovation Minnesota
As BIM specialists, IPD supports renovation-focused architecture firms through:
-
High-precision scan-to-BIM modeling
-
Heritage documentation
-
Retrofit coordination
-
Structural modeling
-
Energy simulation
-
Digital twin transformation
IPD’s workflows ensure that renovation decisions are accurate, data-driven, and aligned with project goals.
HowTo: Using BIM for Adaptive Reuse & Renovation in Minnesota
Step 1: Capture existing conditions using LiDAR or photogrammetry
Step 2: Create point cloud-based BIM models
Step 3: Run structural and energy analysis
Step 4: Develop redesign scenarios using parametric tools
Step 5: Coordinate MEP and structural updates within BIM
Step 6: Deliver visualization and construction-ready documentation
Future Trends in BIM-Enabled Renovation
Emerging technologies will transform adaptive reuse:
-
AI-driven defect detection from point clouds
-
Predictive energy modeling using machine learning
-
Automated renovation design suggestions
-
Digital twins for continuous facility optimization
Adaptive reuse is accelerating globally, and BIM will drive the next generation of sustainable redevelopment.
Conclusion
BIM for Adaptive Reuse & Renovation in Minnesota empowers architects to redesign existing buildings with unprecedented accuracy, performance, and efficiency. From scan-to-BIM to energy modeling and parametric design, BIM provides the intelligence needed to transform outdated structures into resilient assets. As sustainability and carbon reduction take center stage, adaptive reuse becomes essential—and BIM becomes the foundation of smarter renovation.
IPD proudly supports this transformation by delivering precise, reliable, and forward-thinking BIM solutions for renovation-focused architectural teams.