5D BIM Cost Integration is reshaping how Phoenix architects and builders connect design intent with financial and scheduling outcomes. By merging design, cost data, and time simulations, firms can make faster, evidence-based decisions—delivering projects that stay aligned with both aesthetic vision and budget expectations.
Understanding 5D BIM: From Visual Models to Financial Intelligence
Traditional 3D BIM covers geometry and design intent.
5D BIM enhances this by adding:
-
Cost (5D)
-
Time/Scheduling (4D)
Every change in a BIM model instantly updates cost plans and project timelines. This real-time responsiveness reduces rework, strengthens feasibility assessments, and improves transparency during client presentations.
The result: a continuous digital thread linking design, estimation, and project delivery.
Why 5D BIM Matters in Phoenix
Phoenix’s architectural sector is expanding rapidly, with demand for sustainable commercial spaces, residential developments, and mixed-use projects. With rising construction costs and tight deadlines, 5D BIM offers Phoenix-based firms a competitive advantage by streamlining coordination between architects, estimators, and project managers.
Key outcomes include:
-
Real-time synchronization of design and cost data.
-
Accurate forecasting for feasibility and tendering.
-
Visualized scheduling for client clarity.
-
Reduced overruns and claims through proactive tracking.
The Workflow of 5D BIM: Linking Cost and Time
1. Design Stage (3D Modeling)
Architects model structures in Revit or ArchiCAD, embedding parameters for materials, components, and quantities.
2. Cost Integration (4D + 5D Layer)
Specialized software like Navisworks, Synchro, or CostX links design models with cost databases and construction sequencing tools.
3. Time Simulation and Budget Synchronization
Project teams simulate timelines to identify bottlenecks and cost peaks, ensuring design decisions stay financially viable.
At IPD, we build dynamic 5D models that allow stakeholders to visualize time and cost evolution simultaneously—empowering architects to present financially informed design alternatives.
5D BIM and Architectural Design Intelligence
Real-Time Feedback Loops
When an architect adjusts a façade or material type, the system instantly recalculates both cost and construction duration. This ensures that every design decision aligns with project budgets and milestones.
Scenario Modeling for Decision Support
Through parametric design tools like Grasshopper and Dynamo, architects can test multiple design options to determine the most cost-effective configuration—reducing time spent on manual coordination.
Software Ecosystem Driving 5D BIM in Phoenix
Revit + CostX + Navisworks
These tools together create a seamless data pipeline:
-
Revit: Core BIM authoring and data structuring.
-
CostX: Automated quantity take-off and cost estimation.
-
Navisworks: Schedule simulation and clash detection.
Synchro + Primavera Integration
For large-scale developments in Phoenix, integrating Synchro and Primavera with BIM data ensures live project updates, optimized schedules, and financial control.
Commercial and Strategic Advantages
For Architects
-
Transparent client communication through visual 5D dashboards.
-
Instant impact analysis for design variations.
-
Data-backed design justification during reviews.
For Contractors
-
Efficient sequencing and resource allocation.
-
Automated cost estimation with historical benchmarking.
For Clients
-
Early cost certainty and risk visibility.
-
Improved trust and accountability through integrated reporting.
Sustainability through 5D BIM
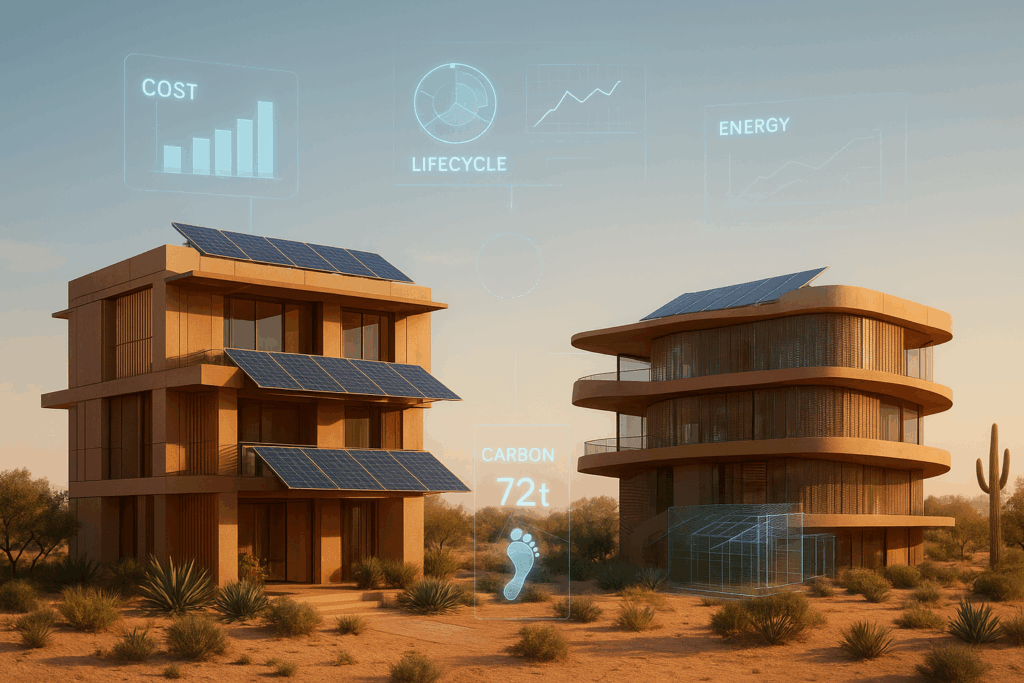
In Phoenix’s climate, sustainability and cost-efficiency go hand in hand. 5D BIM allows integration of lifecycle costing, energy simulation, and carbon data—helping firms design for both performance and profitability.
Examples:
-
Comparing embodied carbon versus cost implications of material changes.
-
Simulating long-term operational cost in Net Zero designs.
-
Using Revit-Dynamo scripts for energy-to-cost conversion tracking.
Case Study: High-Rise Development in Downtown Phoenix
An IPD-led architectural collaboration used 5D BIM integration to synchronize design and cost updates during façade optimization. By linking Revit with CostX and Synchro, the team achieved:
-
15% cost reduction through early quantity evaluation.
-
20% faster scheduling updates.
-
Real-time visual reports for client approvals.
This demonstrates how 5D BIM: Tightly Integrated Cost & Time with Architectural Design in Phoenix enables smarter decision-making and cost resilience in complex projects.
Global Adoption and Benchmark Insights
USA
Cities like New York, Chicago, and Los Angeles are adopting 5D BIM for high-value infrastructure and mixed-use projects.
UK
London and Manchester firms are integrating RICS-compliant cost databases directly into BIM models.
UAE
Dubai’s mega projects utilize 5D BIM for resource optimization and cost-risk prediction under tight schedules.
India
Bengaluru, Pune, and Hyderabad are rapidly adopting BIM-based cost simulation in tech park and healthcare projects.
These insights strengthen how Phoenix firms can adapt international 5D BIM research into local architectural practices.
How To Schema: Embedding Cost and Time in BIM
Step 1: Model architectural elements in Revit or ArchiCAD.
Step 2: Assign material, quantity, and phase data.
Step 3: Connect BIM model to a cost database using CostX.
Step 4: Integrate schedule data using Navisworks or Synchro.
Step 5: Visualize cost-time relationships through dashboards.
This workflow automates cost planning, mitigates risk, and aligns design with construction realities.
Future Outlook: AI and Predictive 5D BIM
The future of 5D BIM lies in AI-driven prediction and automation:
-
Machine Learning for Cost Prediction: AI analyzes past projects to forecast realistic cost impacts.
-
Generative Design with 5D Feedback: Real-time optimization of design against budget constraints.
-
Digital Twins for Lifecycle Tracking: Post-construction cost monitoring tied to as-built data.
Phoenix, with its booming construction market, is poised to lead the next phase of data-enriched BIM intelligence.
Conclusion
5D BIM: Tightly Integrated Cost & Time with Architectural Design in Phoenix bridges the creative and the commercial. By linking design intent with financial and scheduling data, firms gain control, clients gain clarity, and cities gain smarter buildings.
At IPD, we’re driving this evolution—empowering architecture that’s not only visionary but economically sound and execution-ready.
FAQs (Schema-Ready)
Q1: What is 5D BIM?
A1: 5D BIM integrates 3D design with time (4D) and cost (5D), enabling live project updates on schedules and budgets.
Q2: How does 5D BIM benefit architects?
A2: It links design decisions directly to cost and time, supporting informed choices during planning.
Q3: Can 5D BIM reduce project costs?
A3: Yes, it provides real-time quantity and cost updates, reducing overruns and enhancing feasibility studies.
Q4: Which tools support 5D BIM?
A4: Revit, CostX, Navisworks, Synchro, and Primavera enable complete 5D workflows.
Q5: Is 5D BIM used globally?
A5: Yes, firms in the USA, UK, UAE, and India are adopting 5D BIM for better project predictability and cost control.