| Location | Chicago, IL |
|---|---|
| Services | Mechanical, Electrical, Plumbing & Fire Protection |
| Area | 2,600 sq. ft |
|---|---|
| Software | HAP5.1, Autocad, Bluebeam |
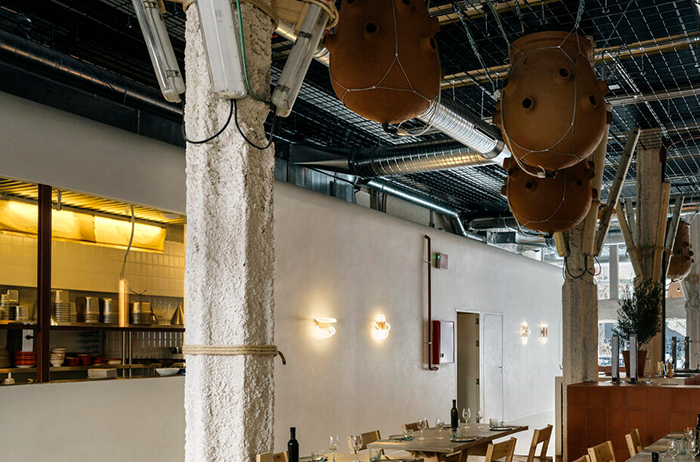
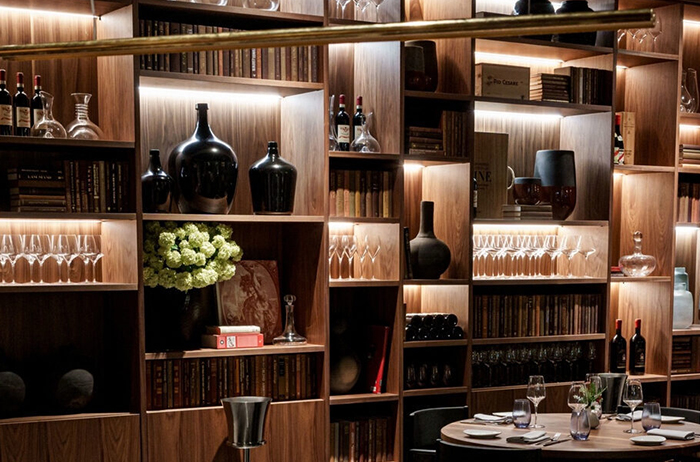
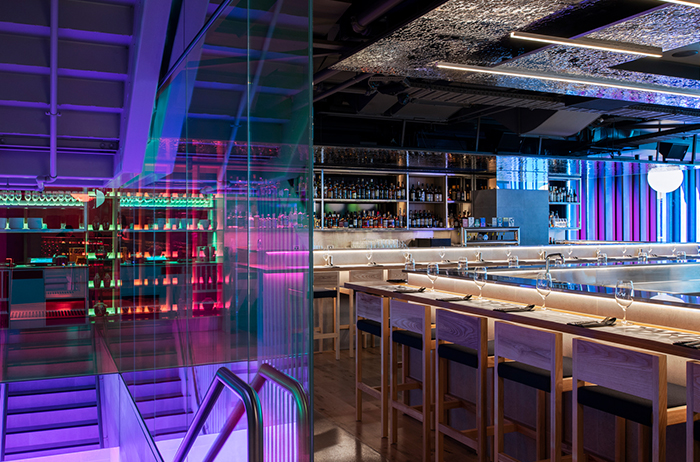
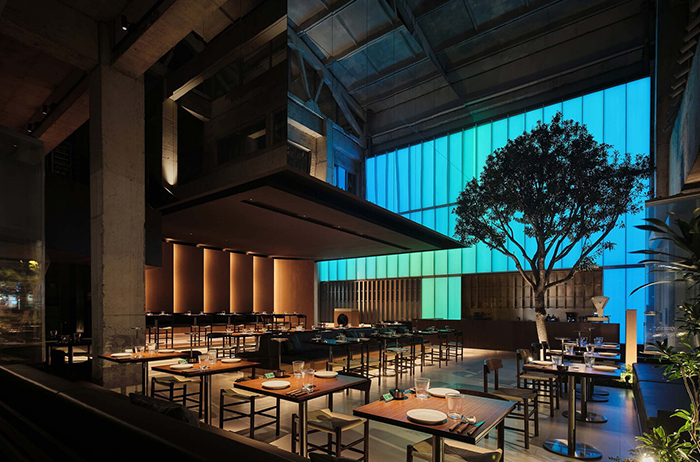
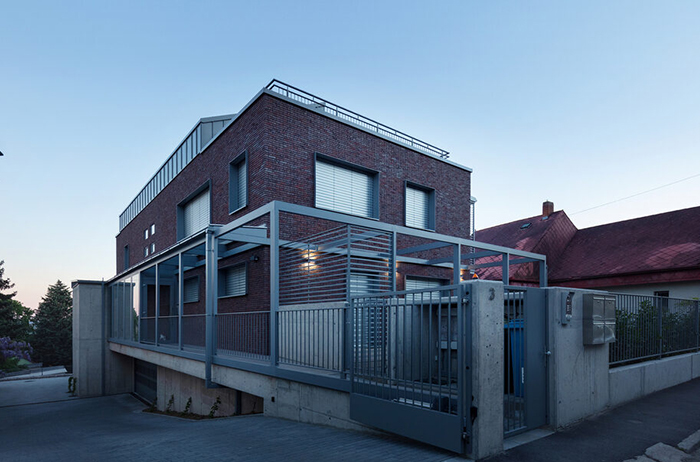
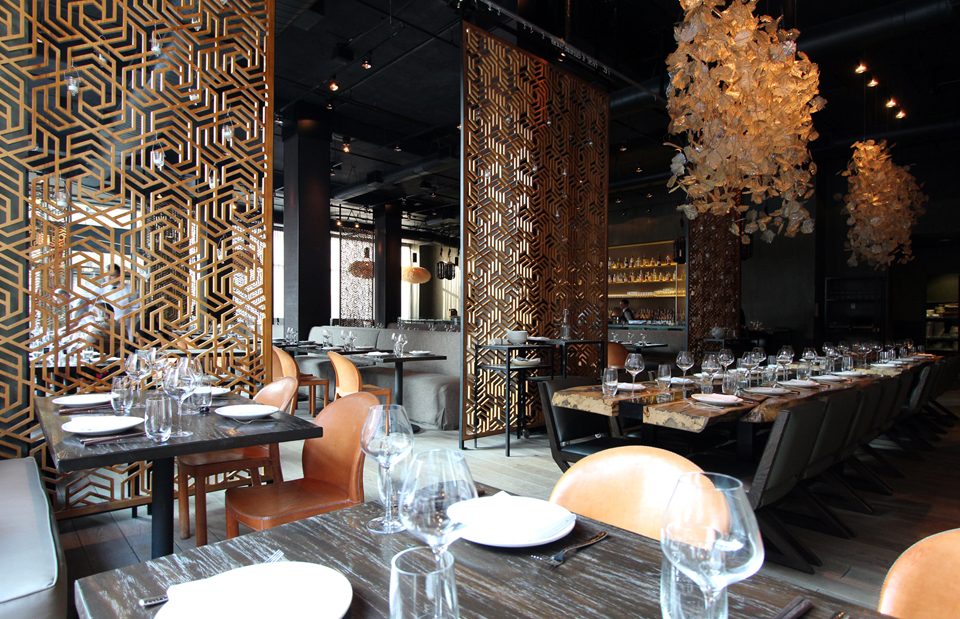
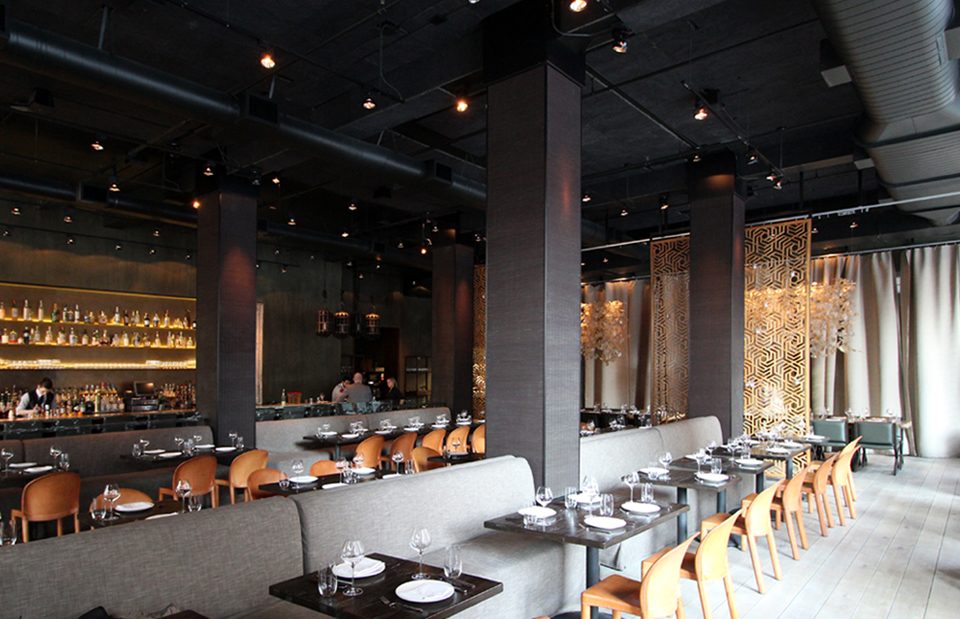
In the vibrant heart of Chicago, Illinois, our IPD team has proudly set up the MEP & FP design services for a captivating 2,600 sq. ft restaurant. Positioned as a culinary retreat, this establishment has been attentively adjusted to meet the exacting demands of arbiters of taste and casual diners.
- Our planned approach included heat load calculations and ventilation design, perfectly aligned with the strict Chicago city mechanical code-2021 code. The wise selection and precision sizing of advanced RTU & DOAU systems set the stage for aura for dining.
- Our careful planning of lights, electricity, and fire alarm layouts. We chose lights and equipment thoughtfully and made sure they all worked well together. We also coordinated how much power each thing needed.
- Our plumbing setup manages, designing the smooth distribution of domestic water, the improvement of sanitary and vent systems, and the implementation of an environmentally awake grease waste solution.
- Guided by the venerable NFPA 13 and standards, our fire protection design carefully designed composed fire protection systems, ensuring the highest levels of safety through defined fire riser and sprinkler installation.
See our other Project