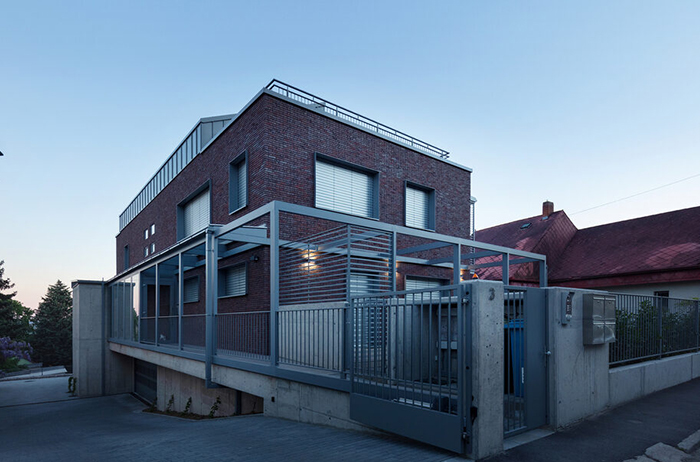
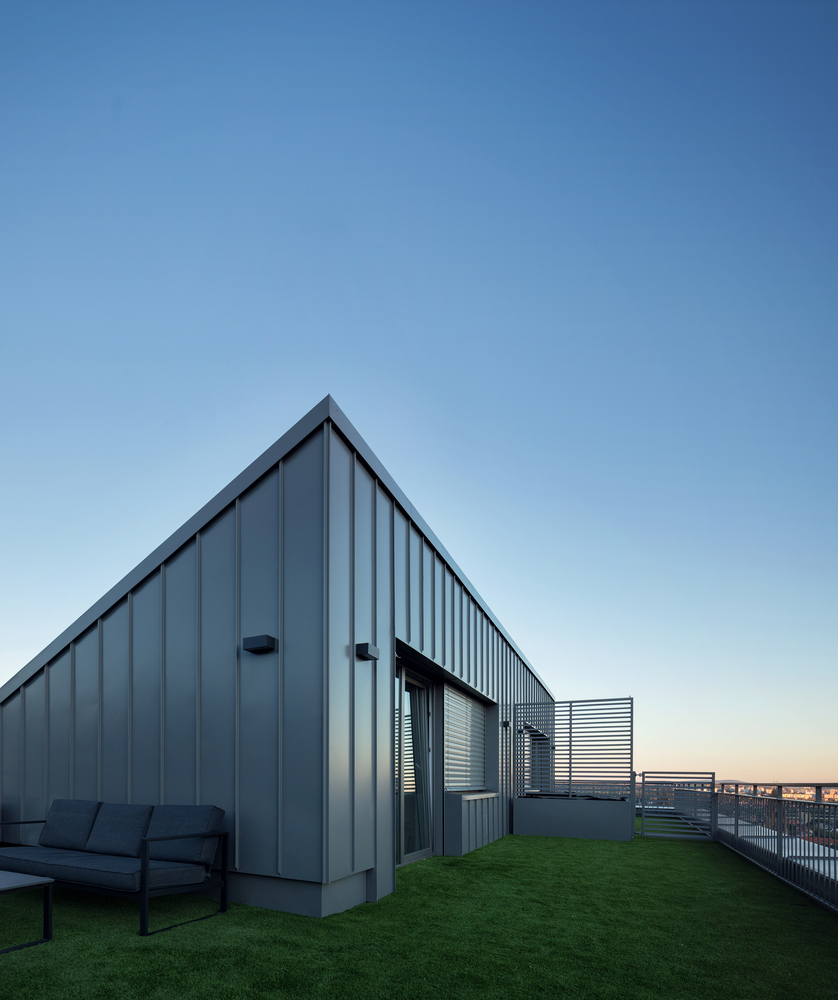
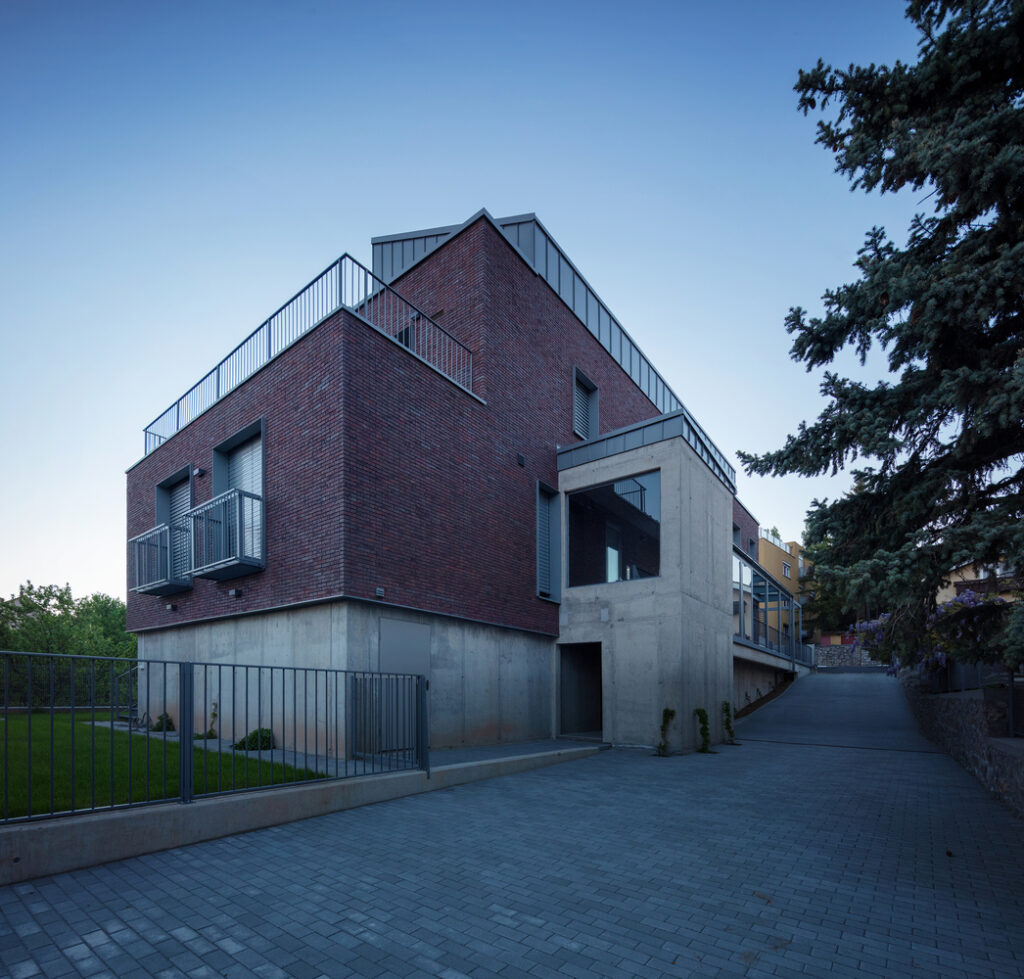
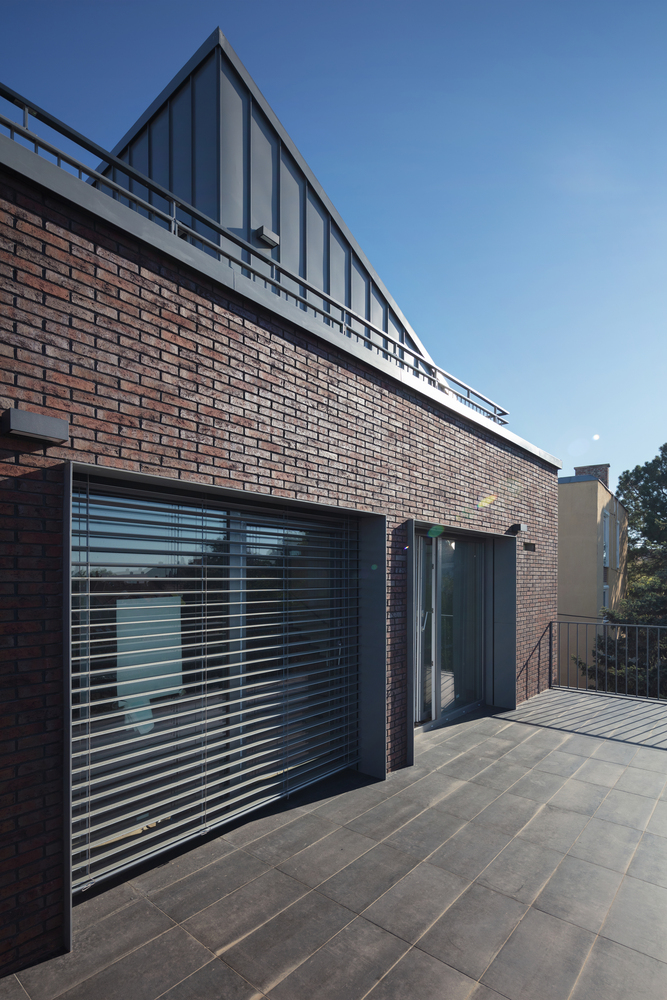
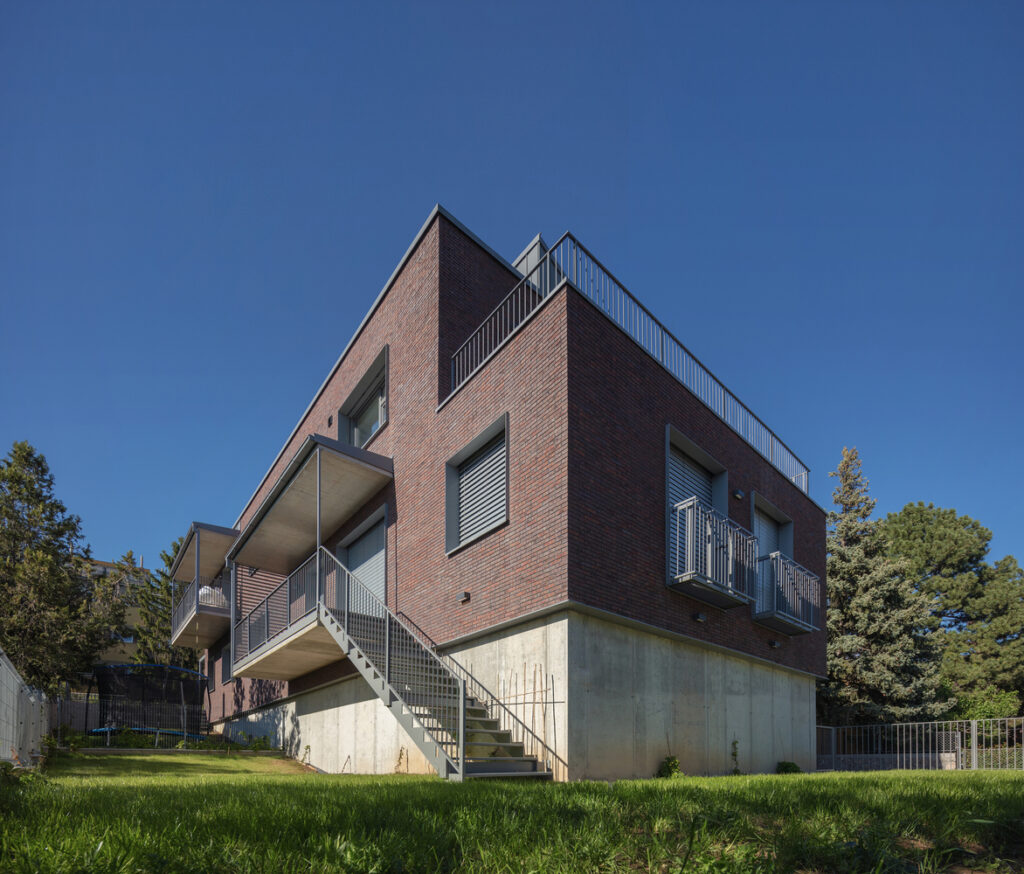
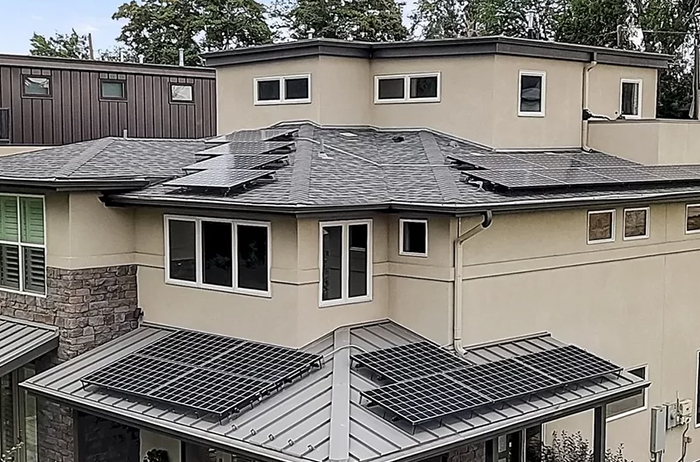
In the landscape of Naperville, IPD designed Modern Loft with a scope of comfort and efficiency. From precisely calculated heat loads to VRF systems, every aspect reflects our dedication to creating an excellent living environment.
- IPD’s mechanical setup of the heat load calculations using Carrier HAP software, Ventilation complies with local state code requirements, and design of a VRF system through Mitsubishi DBS software assist multiple dwelling units, ensuring optimal climate control.
- IPD’s electric design covers from site plan layout to lighting and power distribution. Larger connection modeling ensures a simplified design, and well-planned electrical network that matches design and functions.
- Seamless domestic cold/hot water systems and sanitary waste & storm drainage systems show our plumbing design. Accurately sized water heaters are designed to project needs.