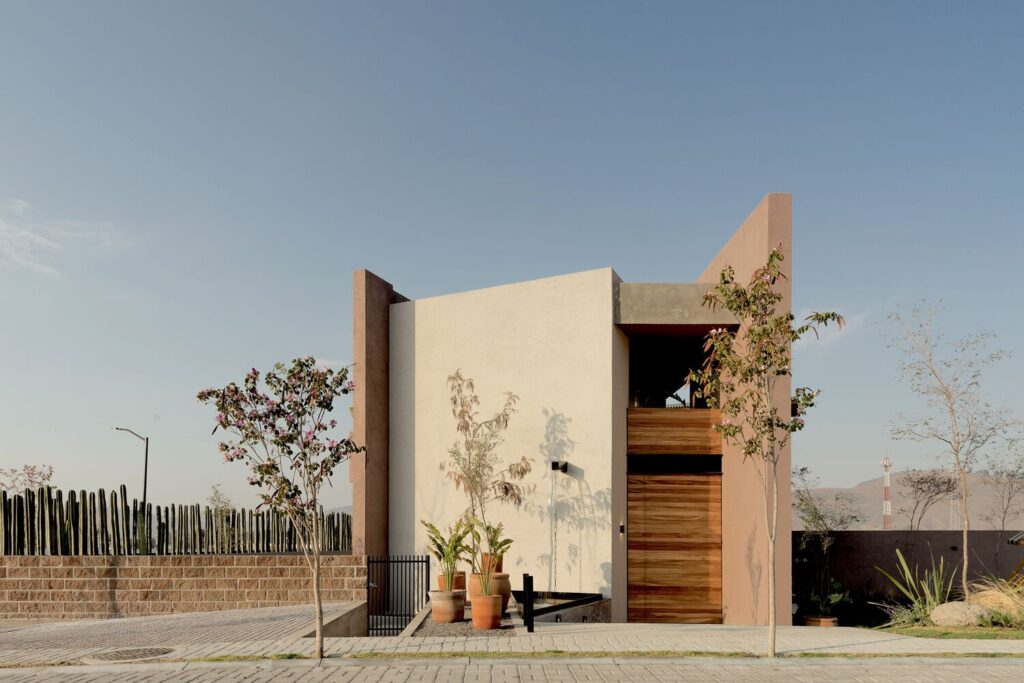
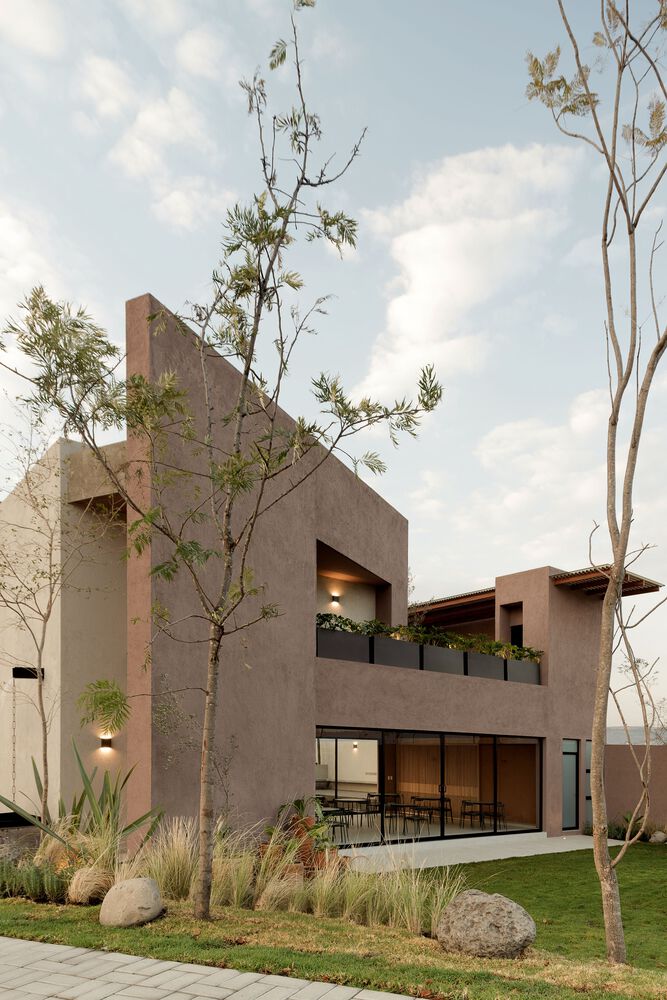
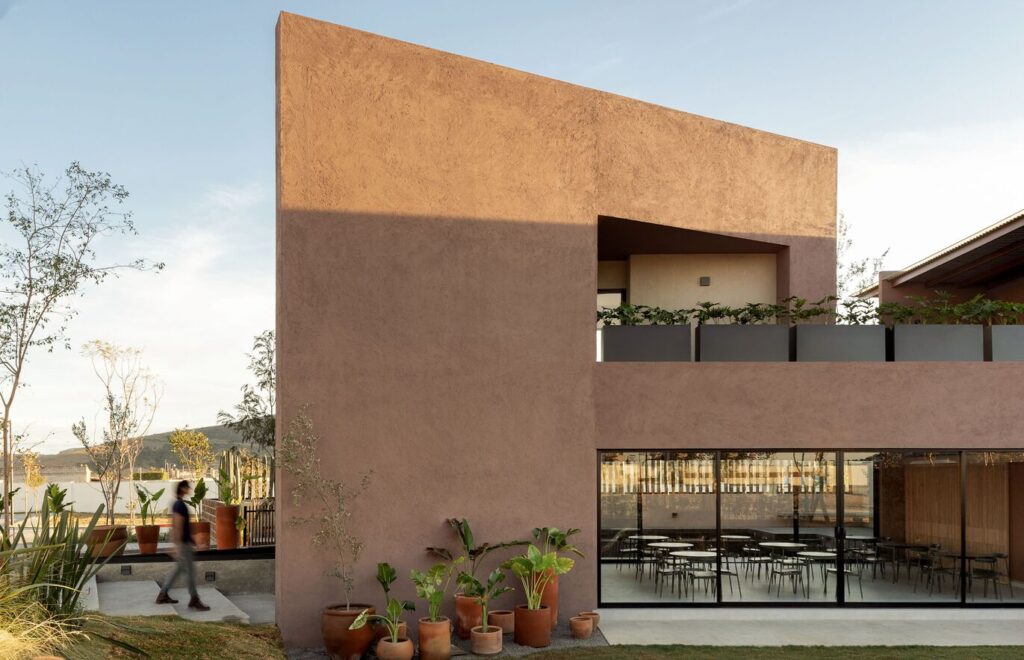
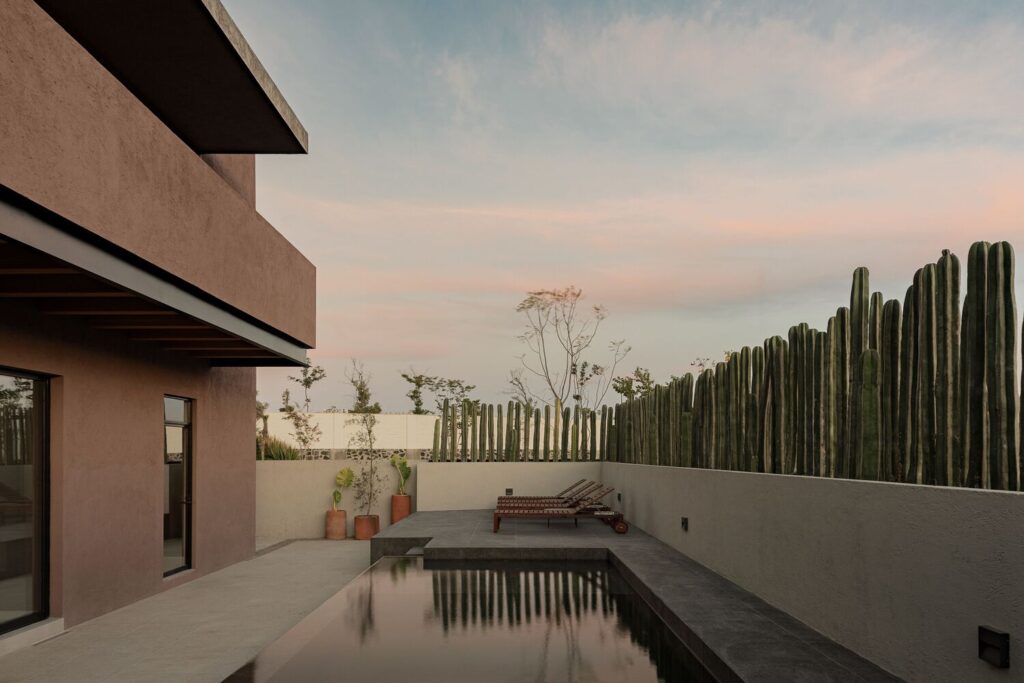
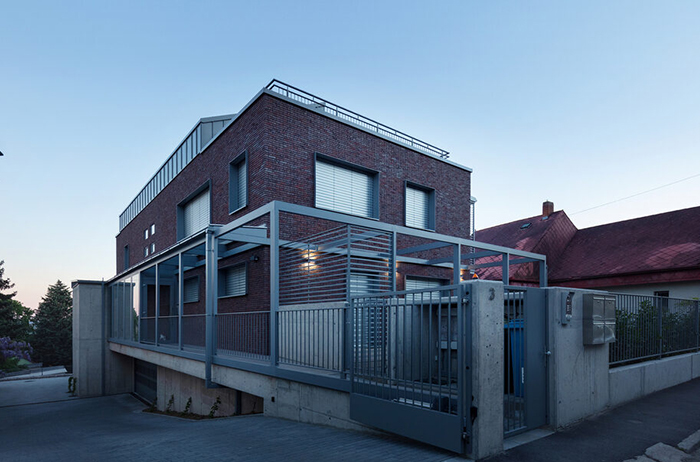
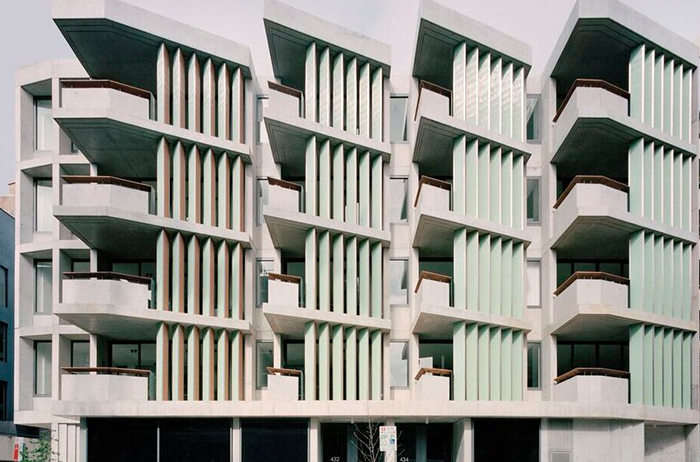
In Rock Springs’s vibrant landscape, IPD’s design team enhances residential living through practicality and convenience.
- IPD’s mechanical wizards calculated the building’s heat load with HAP 5.11 software, then crafted a ventilation system adhering to the Chicago mechanical code. Our meticulous approach extended to HVAC ductwork and equipment selections – condensing units, furnaces, fans, diffusers, grilles, dampers, and more – each enhancing comfort.
- IPD’s electric design illuminates the required spaces. lighting and power layouts merged with circuiting and a reliable fire alarm system. Fixture selection and panel scheduling are complete with a systemic approach.
- Consistent sanitary & vent system, efficient cold water distribution, hot water, recirculation pump, accurately sized equipment, and Systemized stormwater drainage for a better living.