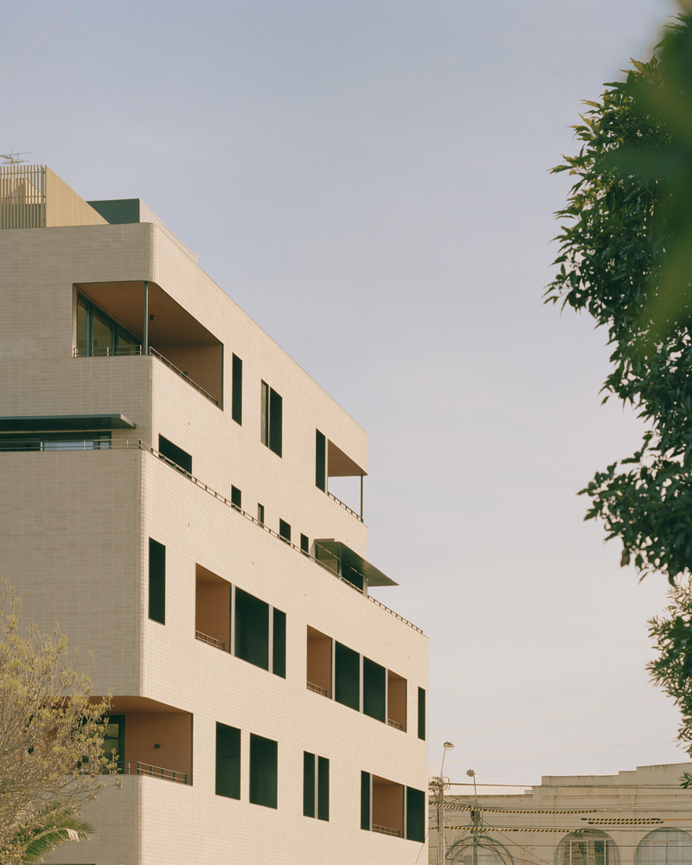
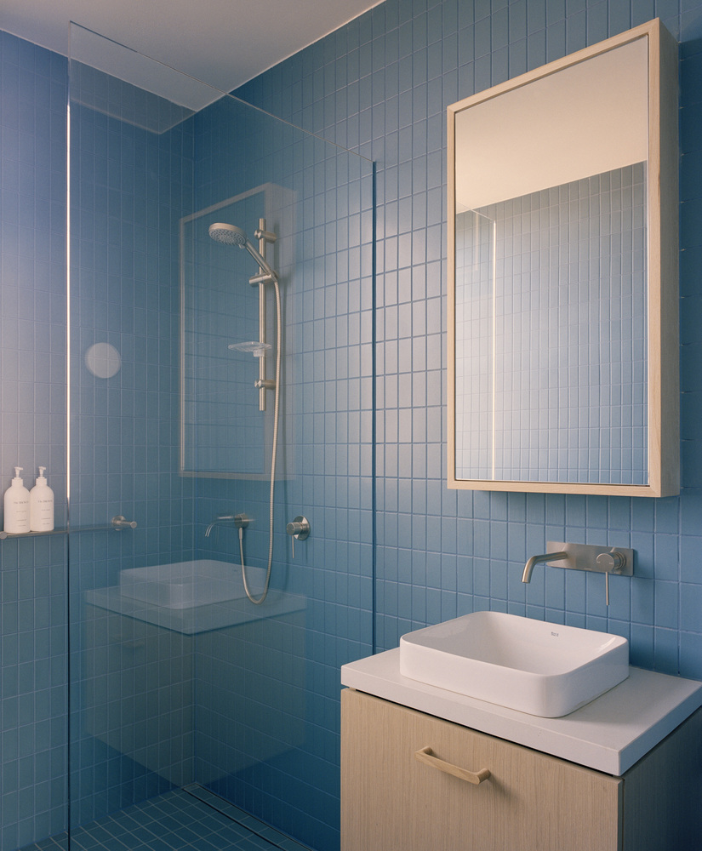
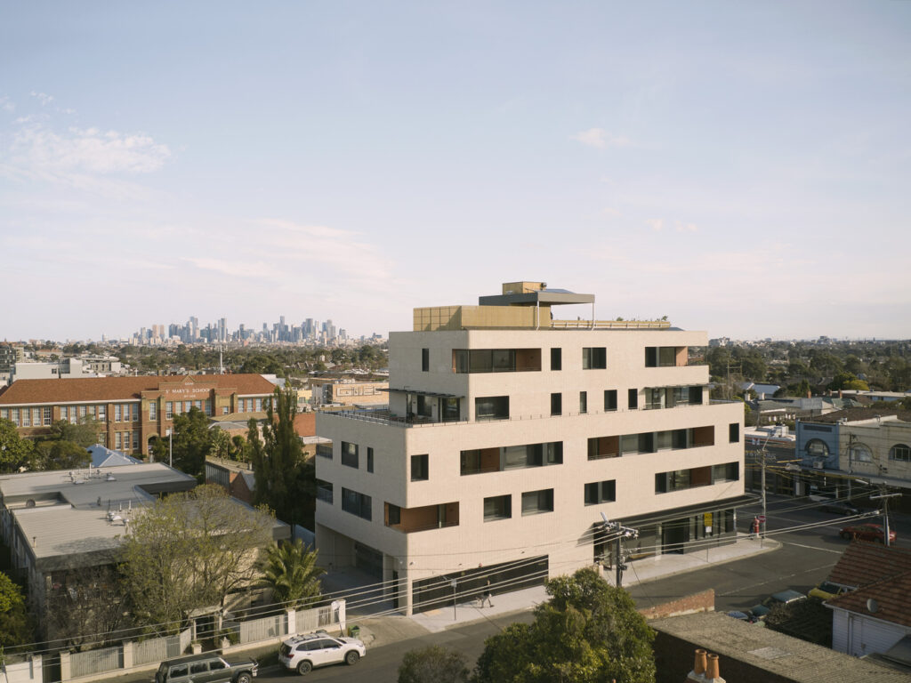
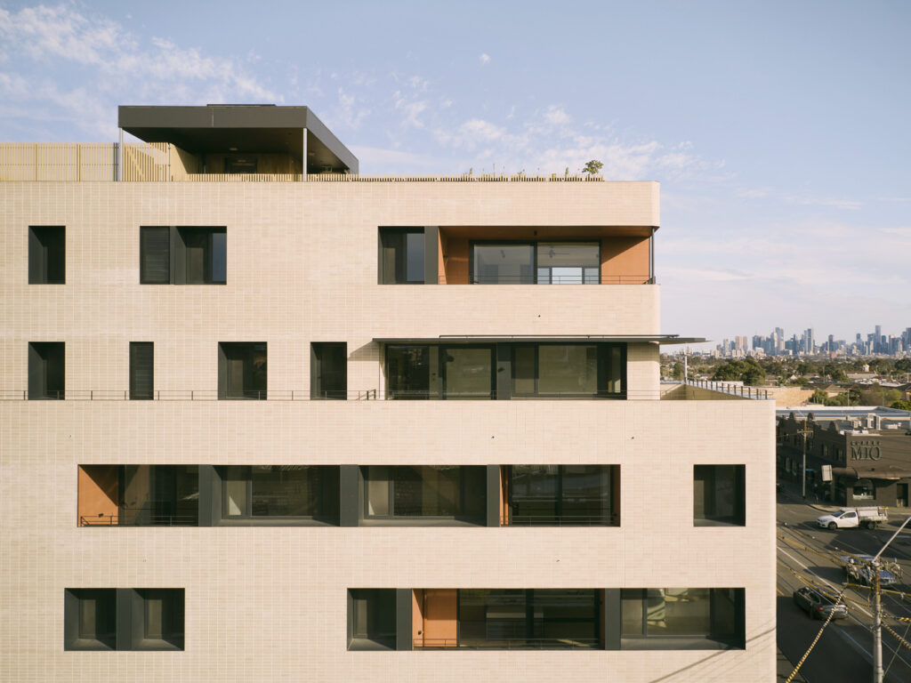
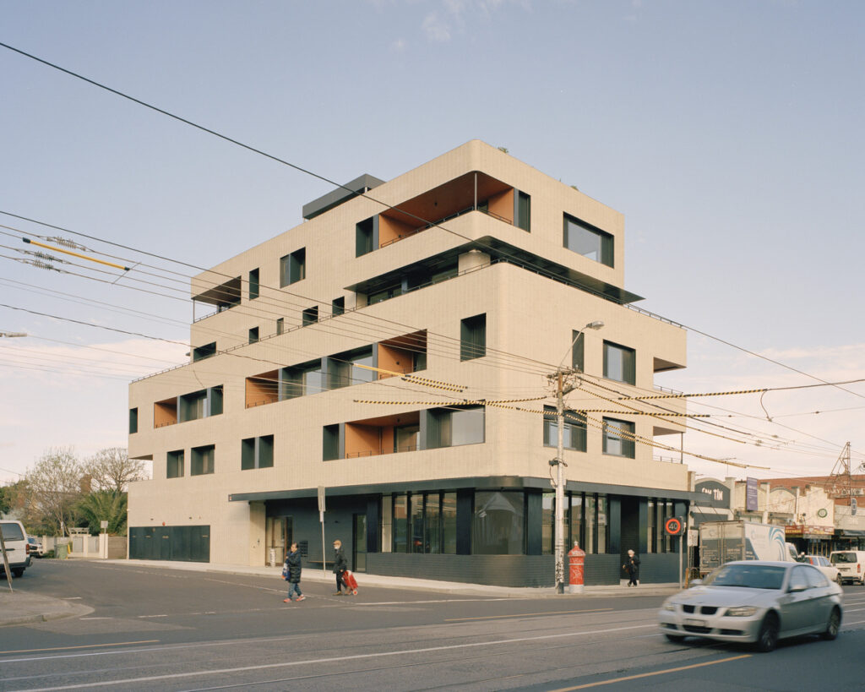
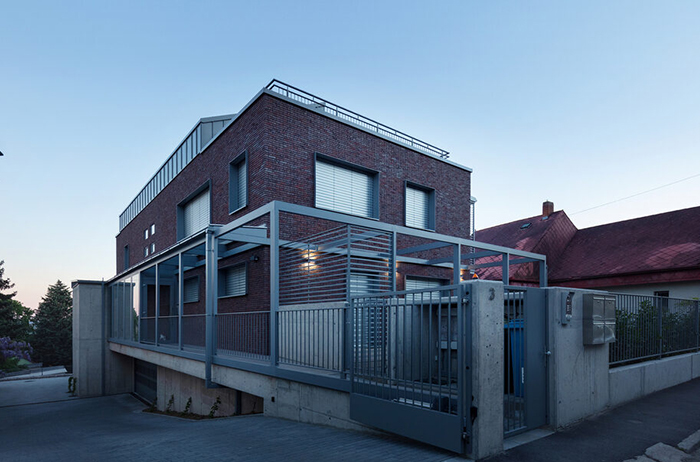
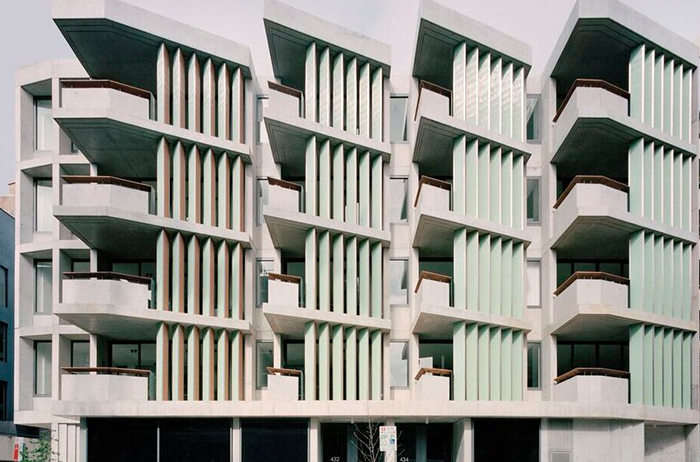
IPD delivered Mechanical design service for a 3-story house with a parking garage located in Phoenix, Arizona state. The area of 5,300 sq. ft and is comprised of a crawl space, living room, 3 bedrooms, 4 bathrooms, kitchen, Great room, and Theater room.
- The team calculated heat load in Carrier HAP and designed a ventilation system as per local state code standards. The first and second-floor heating/cooling was done by furnace and cooling coil. For the third and fourth floors, we have selected a ductless split heat pump. Our team prepared manuals J, D, and S with ACCA-approved software for city approval.
- IPD’s electric design covers from site plan layout to lighting and power distribution. Larger connection modeling ensures a simplified design, and well-planned electrical network that matches design and functions.
- Our plumbing design, designing consistent domestic water distribution system. The design of the sanitary system aligned perfectly with hygiene standards. A calculated and environmentally awake grease waste system was skillfully merged. The selection of components such as the water heater, recirculation pump, and booster heater was carefully selected, ensuring efficiency and reliability.