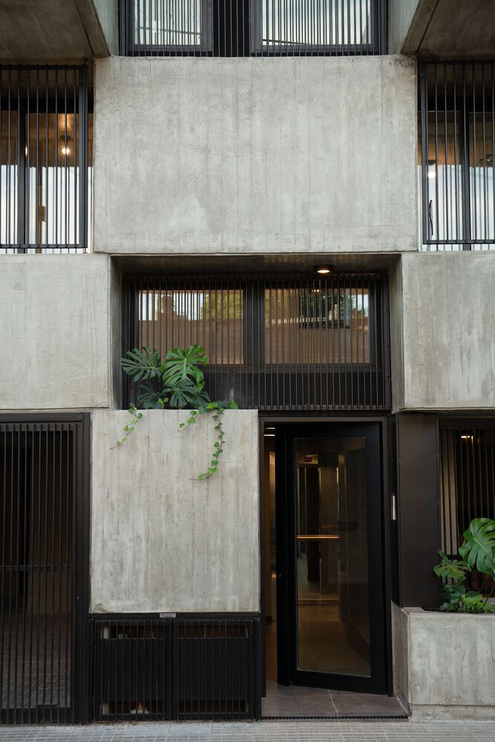
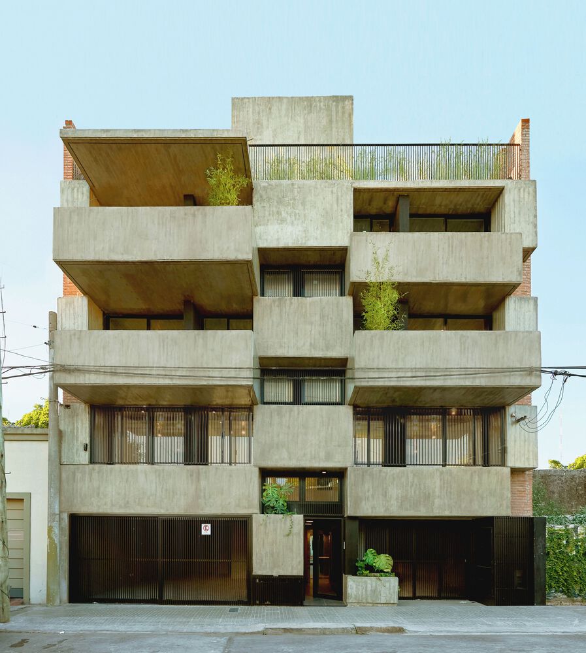
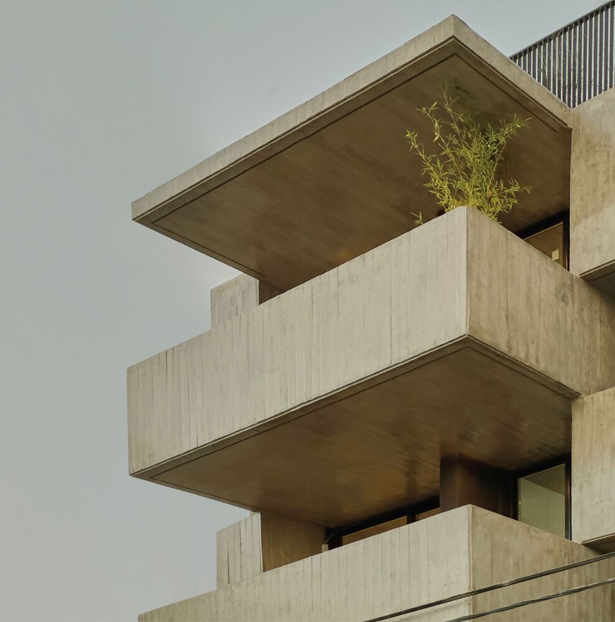
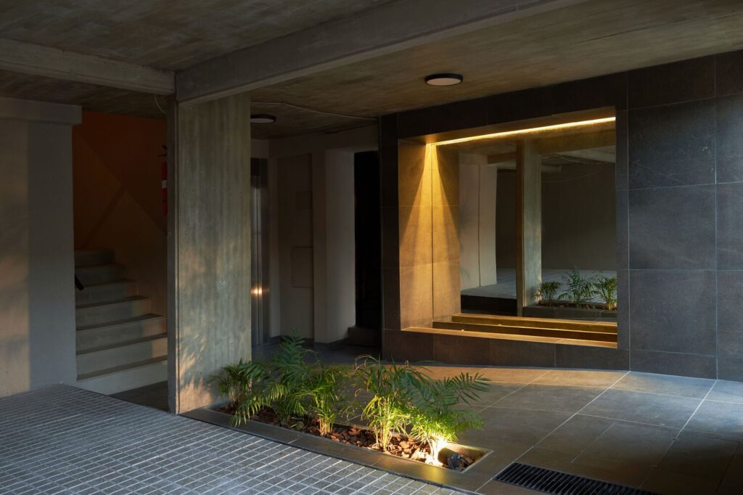
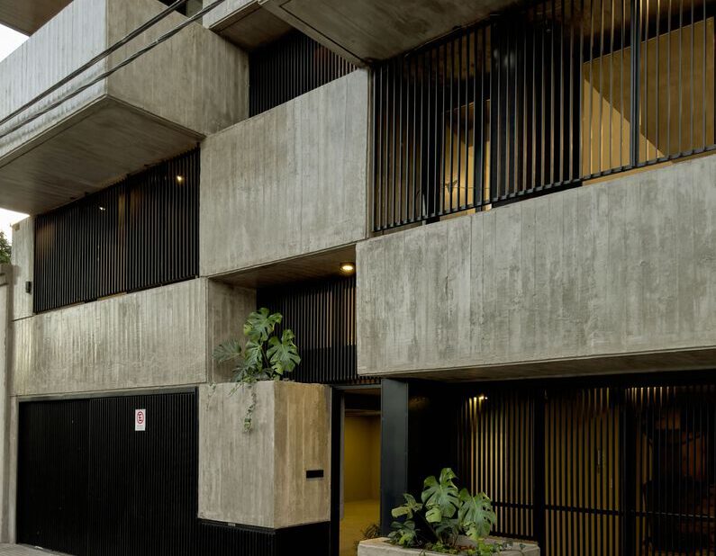
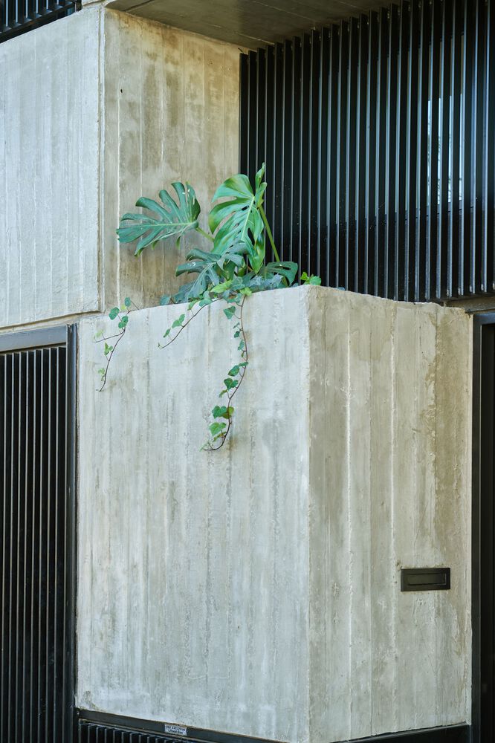
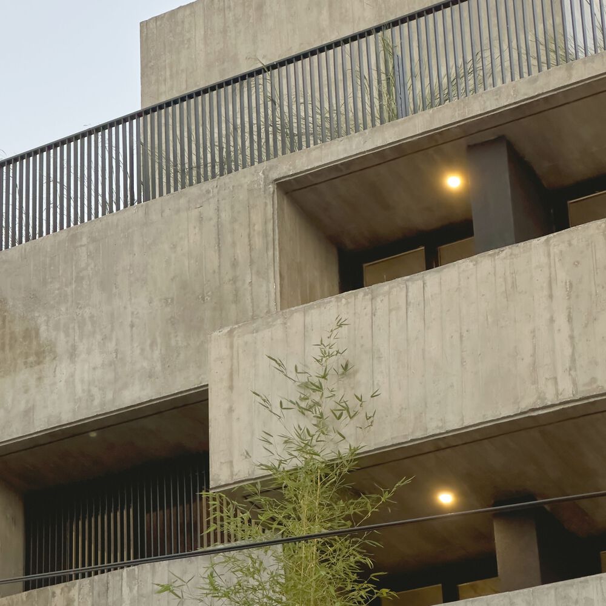
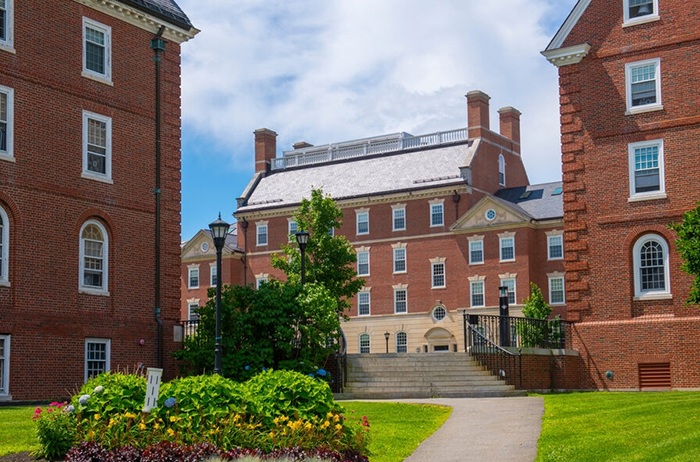
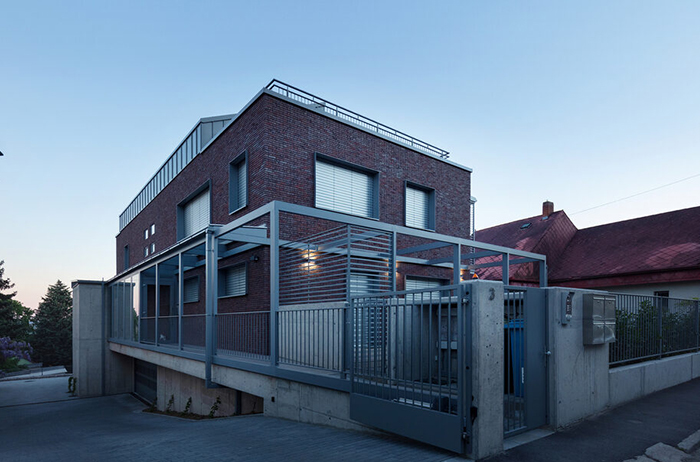
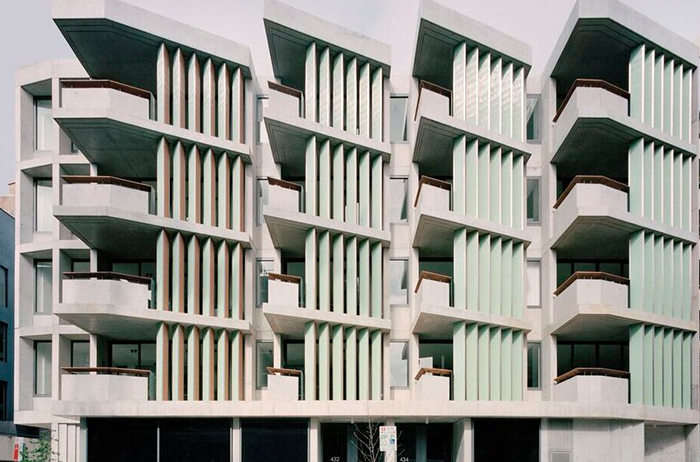
IPD team provided a 3D Revit modeling service for 4-storey buildings located in Palm Beach, Miami, Florida State. A total of 9408 sq. ft. building has commercial space on the first floor and above that 3 luxury residential flats on the above floors.
- Mechanical performed accurate calculations to determine the ventilation air (CFM) requirements, VRF system and heat pump, branch box, and split AC for the residential unit in Mitsubishi DBS software.
- The plumbing team prepared a cost-efficient design for cold/hot water distribution, sanitary waste, and vent systems. The selection and sizing of the water heater were decided by the team as per client requirements.
- The electric team designed lighting, power, and fire alarm systems. The panel schedules are designed in coordination with the other discipline.