| Location | Leiden, Netherlands |
|---|---|
| Services | Scan to BIM |
| LOD | 350 |
| Area | 145,000 sq.ft |
|---|---|
| Software | Revit 2022 |
Overview
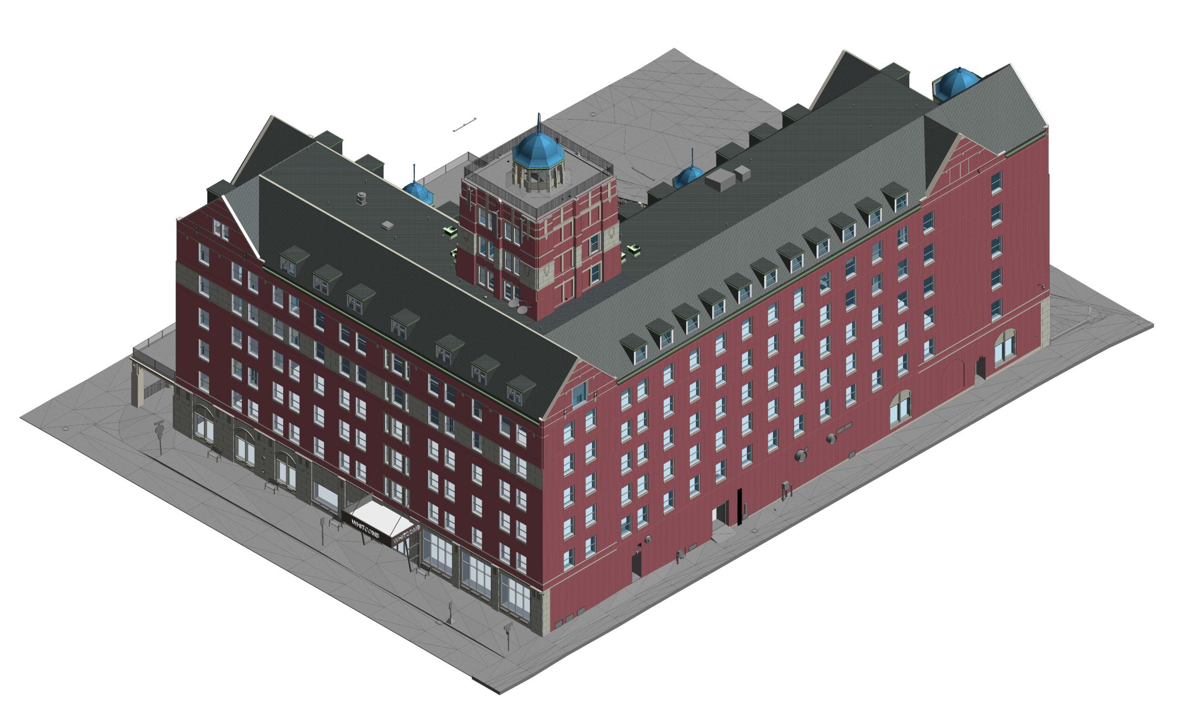
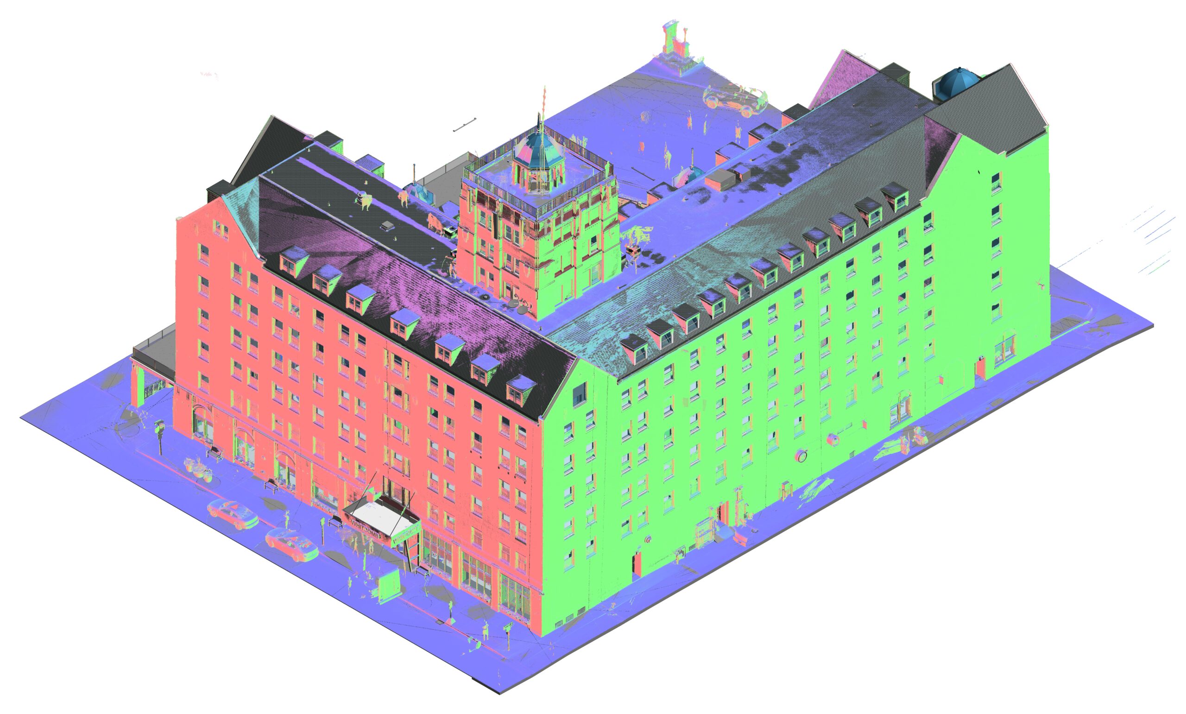
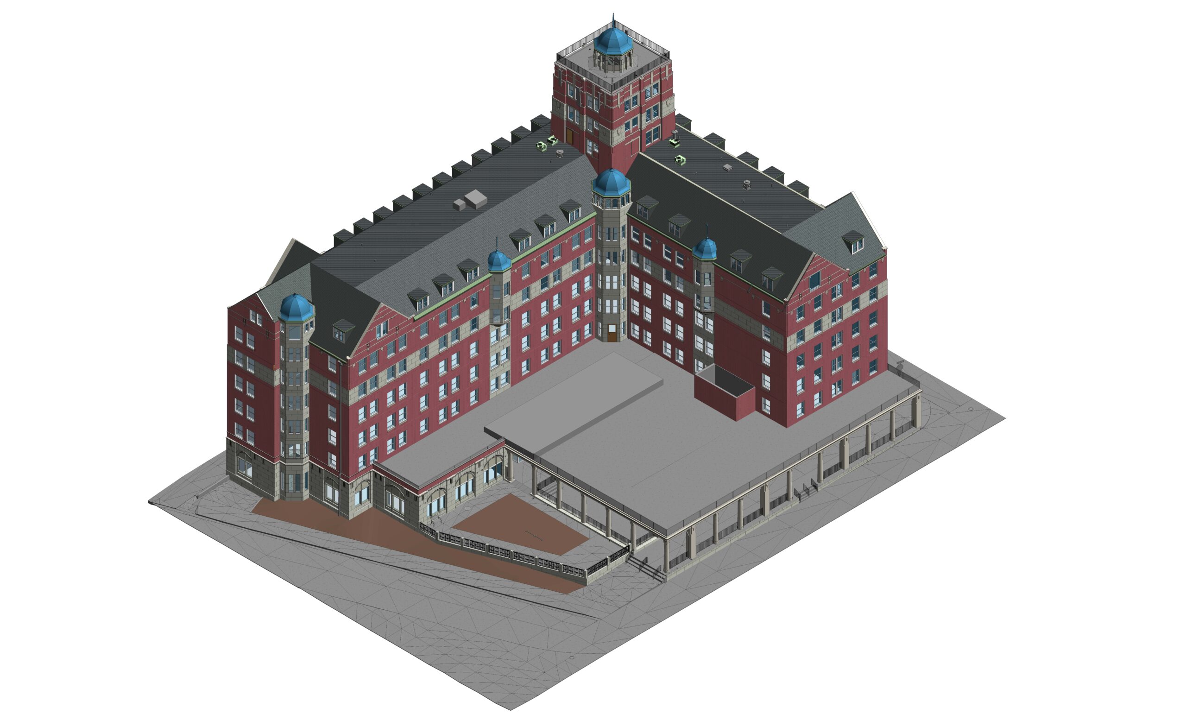
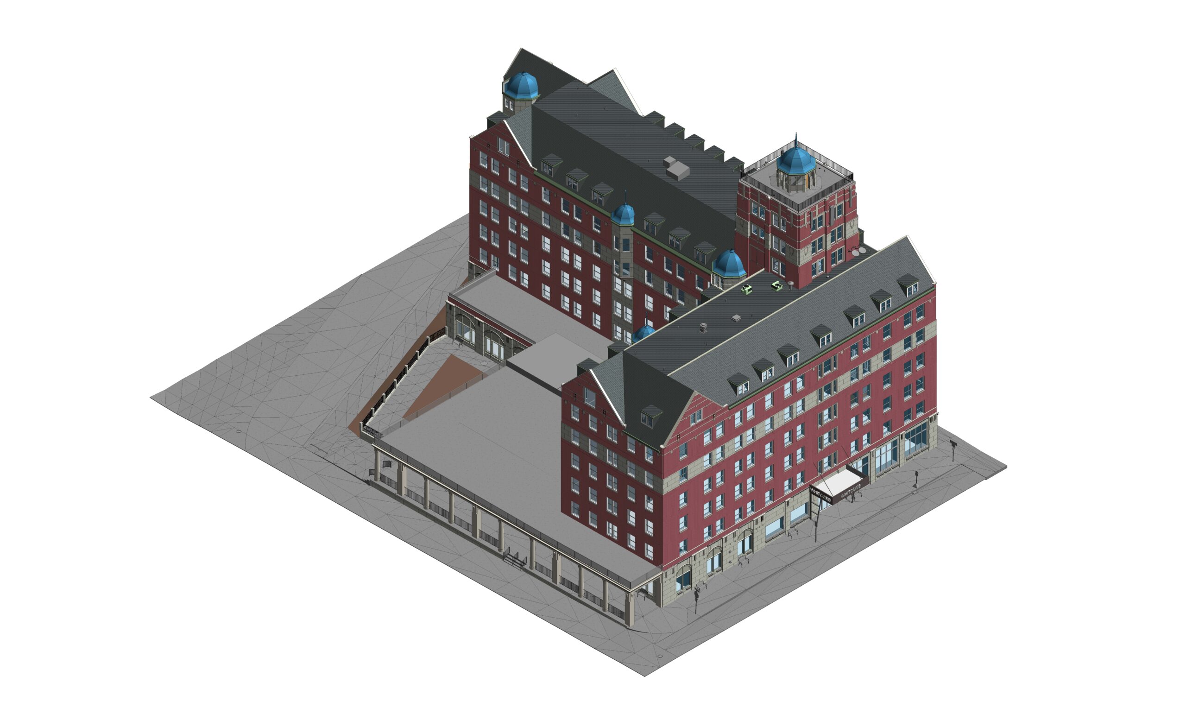
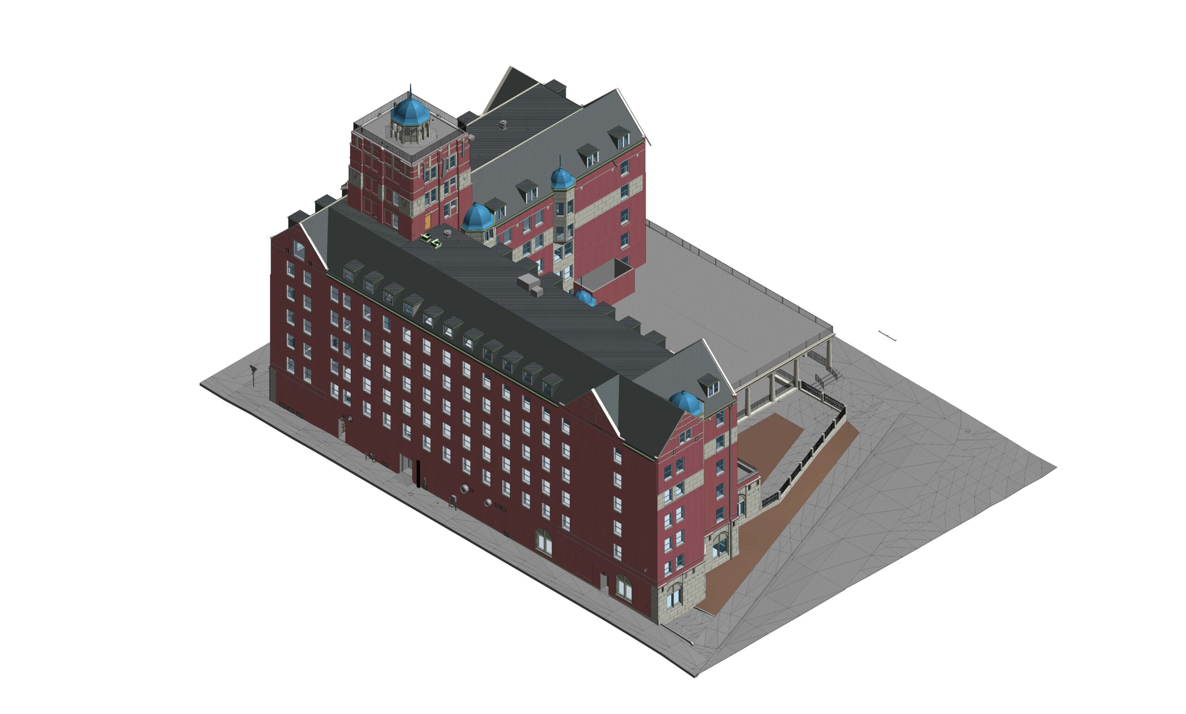
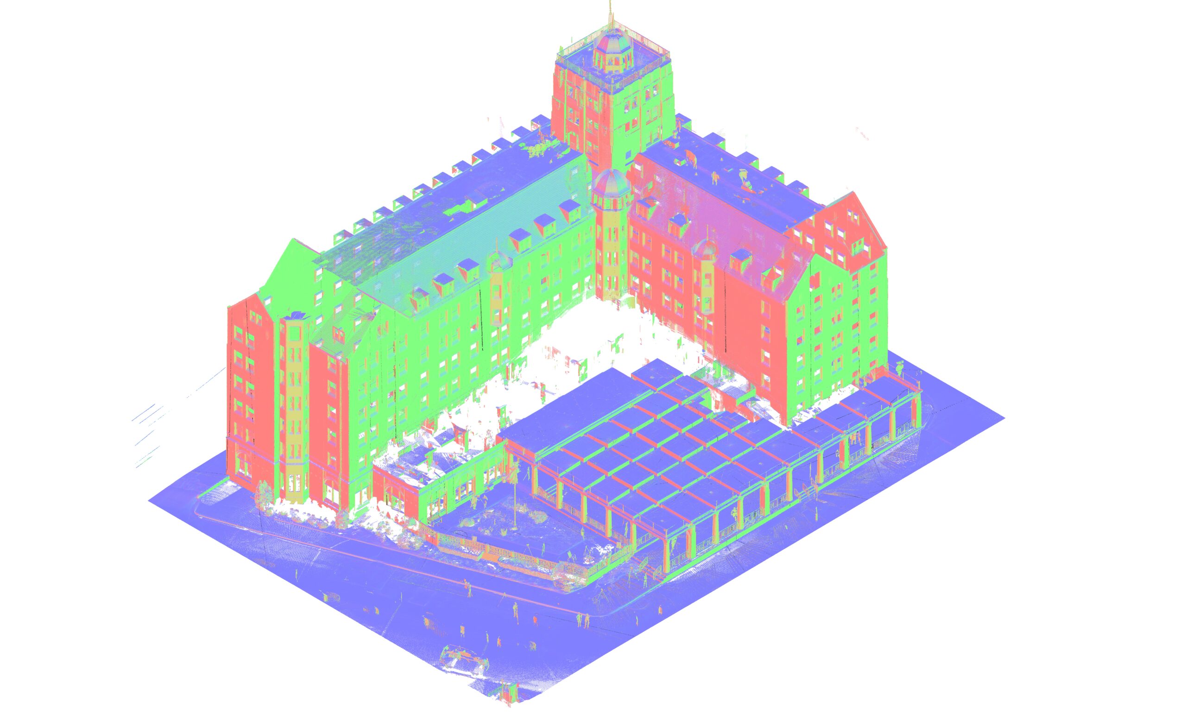
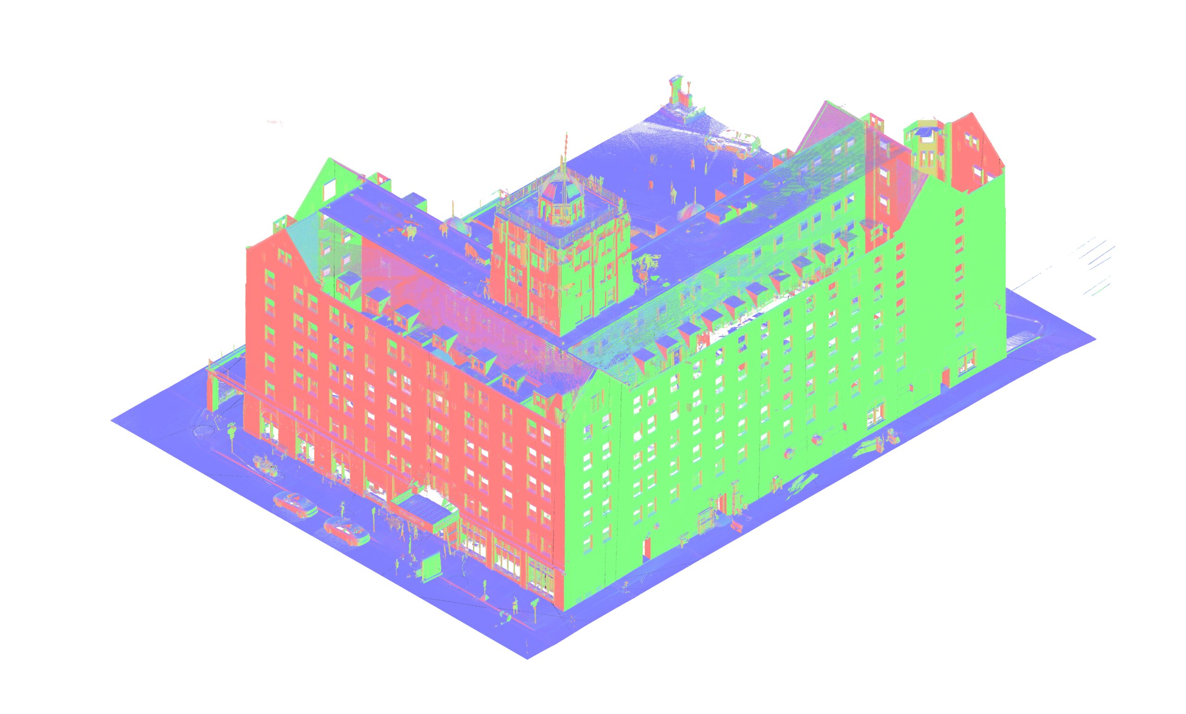
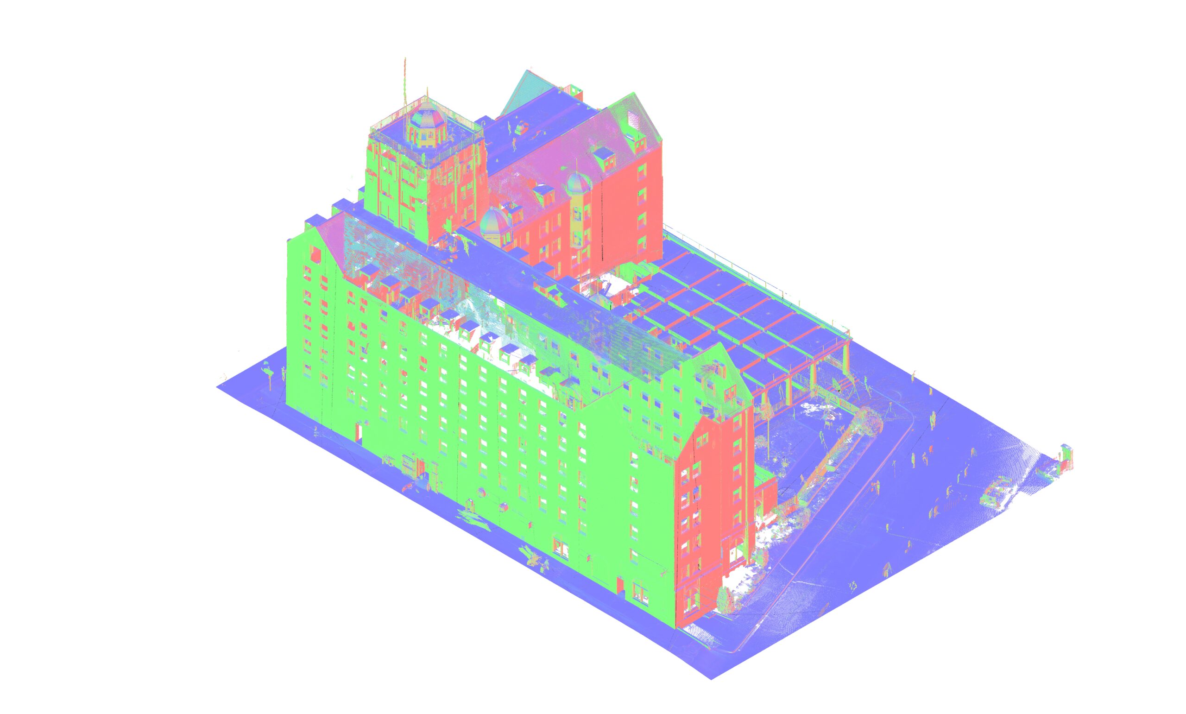
This project involved the creation of a highly detailed 3D BIM model developed from laser scan data for a historic building located in Leiden, Netherlands. The Scan to BIM execution followed BIM Basis ILS, the national standard for BIM modelling in the Netherlands, to ensure seamless coordination and future usability. The model was built to LOD 350, capturing the architectural and structural complexity of the multi-storey facility to support planning, refurbishment, and asset management.
Challenges / Requirements
The building’s historic nature and architectural intricacies posed modelling challenges, particularly in accurately representing heritage elements and structural irregularities. Additionally, alignment with Netherlands-specific BIM documentation standards was required to ensure regulatory compliance and model usability for long-term facility management.
Deliverables
-
LOD 350 BIM Model: Developed from high-resolution point cloud data
-
Architectural and Structural Scope: Modelled per Dutch building documentation practices
-
Standards Compliant Output: Fully aligned with BIM Basis ILS (Netherlands BIM standard)
-
Coordination-Ready Model: Prepared for integration with renovation and maintenance planning tools
Outcomes / Benefits
- Regulatory Compliance: Adherence to local standards (BIM Basis ILS) ensured acceptance and usability for Dutch stakeholders.
- Preservation Accuracy: Detailed heritage elements were captured and represented with high accuracy, supporting future restoration efforts.
- Planning Support: The LOD 350 model supports strategic planning, refurbishment, and facility lifecycle operations.
- Time & Cost Efficiency: The early delivery of a high-accuracy model reduced the need for on-site inspections and rework, enabling informed decision-making and efficient resource planning.