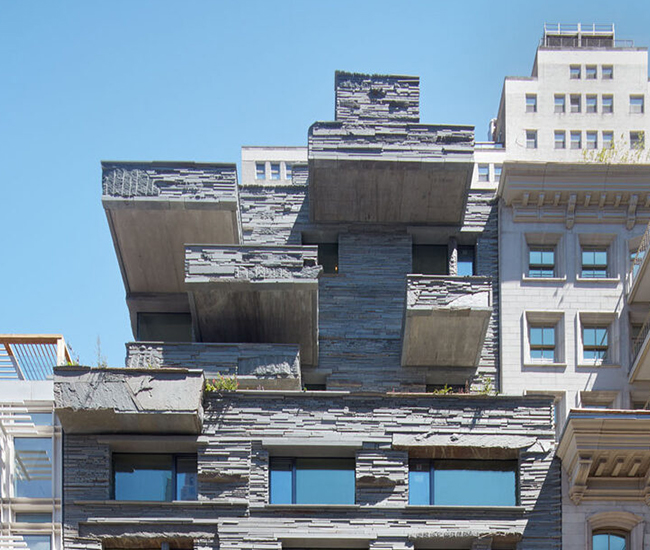
| Location | New York, NY |
|---|---|
| Services | Mechanical, Electrical, Plumbing, and Fire Protection (MEP/FP) design |
| Area | 200,000 sq. ft |
|---|---|
| Software | AutoCAD, Revit, and Navisworks |
Within 200,000 sq. ft, IPD’s MEP design redefines with New York skyline with a 12-story marvel, where 100 residential units blend smoothly with retail and office spaces. Lavish amenities like a spa, rooftop garden, and movie theatre elevate urban living to new heights.
Amid New York’s bustling energy, IPD’s designed the optimal climates to illuminate elegance, every aspect reflects our commitment to designing below spaces that perfectly blend luxury, practicality, and safety in the heart of the city that never sleeps.
- IPD’s mechanical designed the heat load calculations which guide ventilation system designs, while our ductwork ensures optimal airflow. Equipment selection – boilers, pumps, air handling units – which match the urbanity.
- Our electrical designed with the vision of architectural lighting and power systems that illuminate every corner with an aura. Fire alarms and emergency power systems provide safety and peace.
- Our plumbing-designed domestic water and sanitary sewer systems merge perfectly with a rainwater harvesting system, matching the luxury and feasible.
- Our fire protection design ensures safety by implementing NFPA 13R and NFPA 14 into the design. Sprinkler and standpipe systems, fire alarms, and smoke control systems create a network of security throughout the space.
See our other Project