| Location | Berlin, Germany |
|---|---|
| Services | Architectural BIM Modeling, BIM Coordination, Clash Detection and Resolution, Design Optimization Support, Documentation and QA/QC Review |
| LOD | LOD 350 |
| Area | 264,800 sq. ft. |
|---|---|
| Software | Revit, BIM 360, Navisworks |
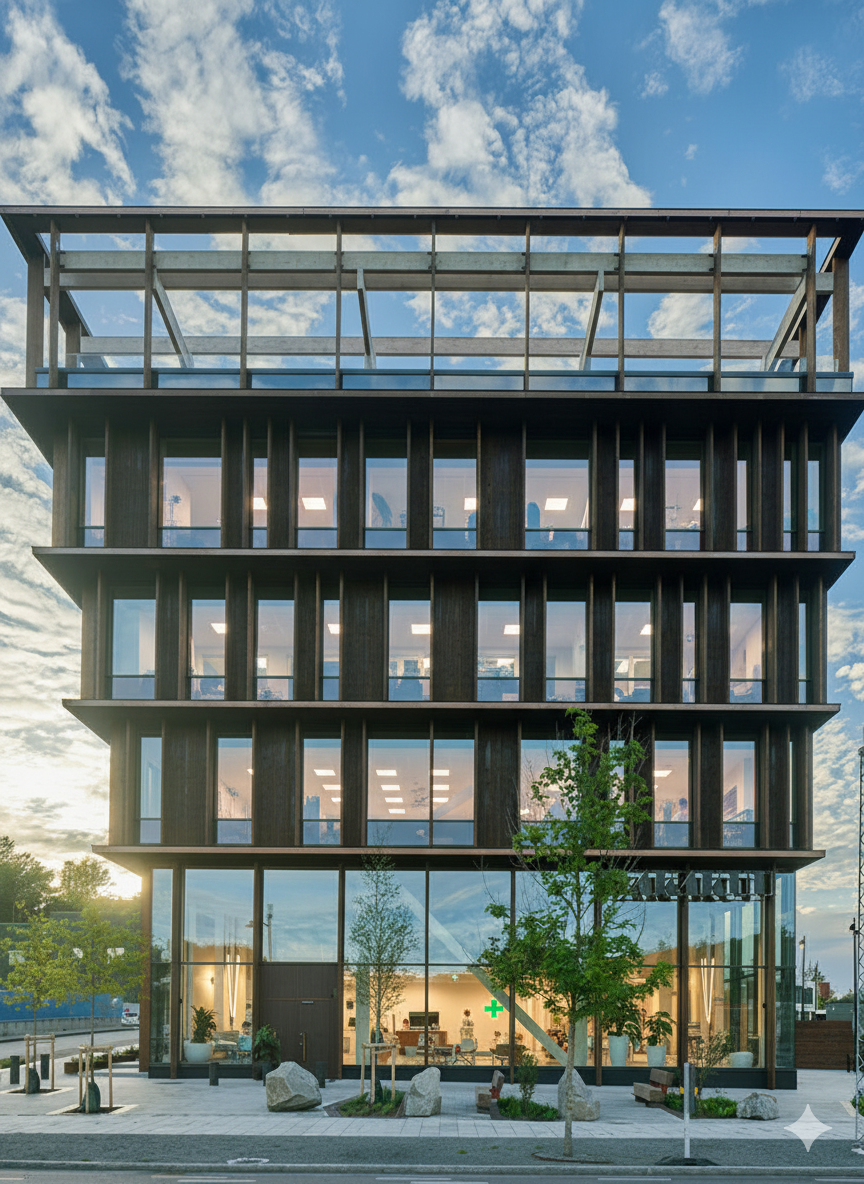
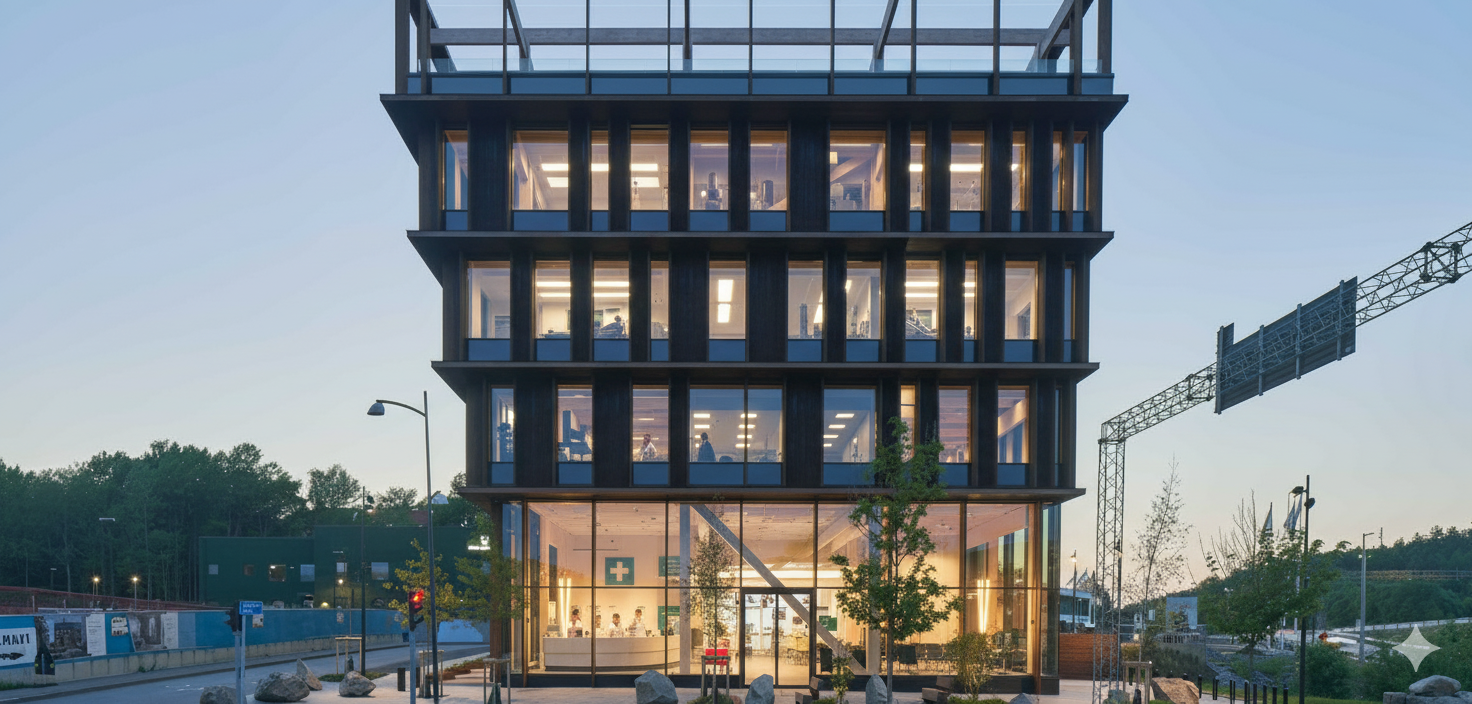
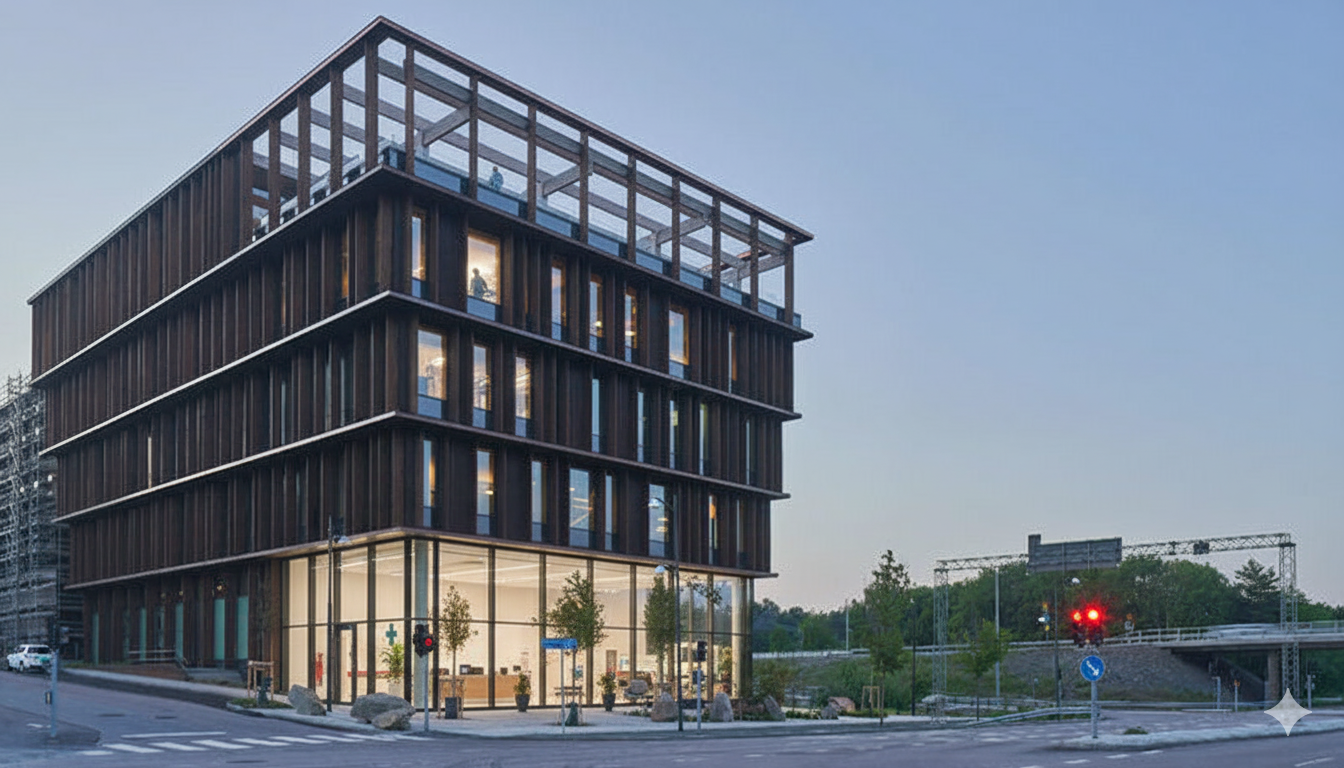
In the heart of Berlin, IPD’s BIM expertise supported the development of a 264,800 sq. ft. healthcare center, combining precision design and coordination to create a functional, healing-focused environment.
-
LOD 350 Architectural BIM Services – Created highly detailed architectural models that accurately represented layouts, spaces, and functional zones essential for healthcare operations.
-
Comprehensive BIM Coordination – Enabled seamless integration across architectural, structural, and MEP disciplines, reducing clashes and ensuring design compliance with healthcare standards.
-
Optimized Design Efficiency – Streamlined project workflows, enhanced spatial planning, and improved constructability, supporting timely and cost-effective project execution.