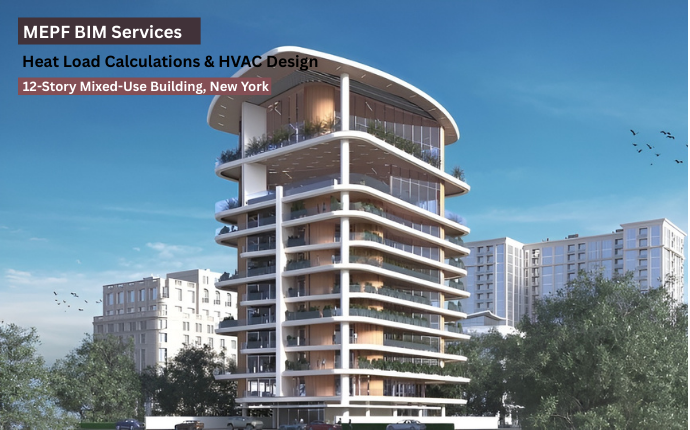
| Location | Boston, MA |
|---|---|
| Services | Mechanical, Electrical and Plumbing design |
| Area | 120,000 sq. ft |
|---|---|
| Software | AutoCAD, HAP 5.11 & Bluebeam |
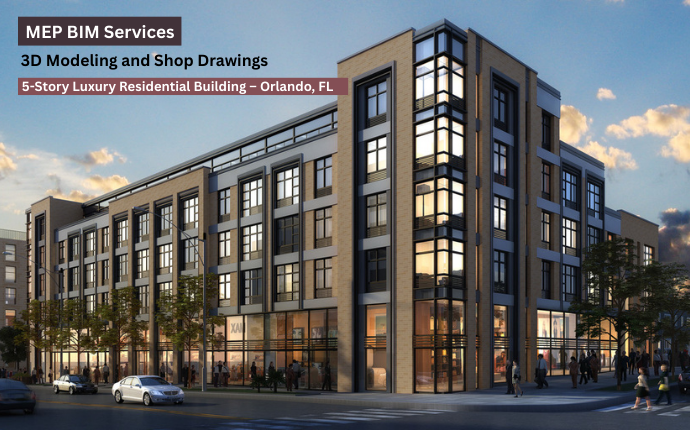
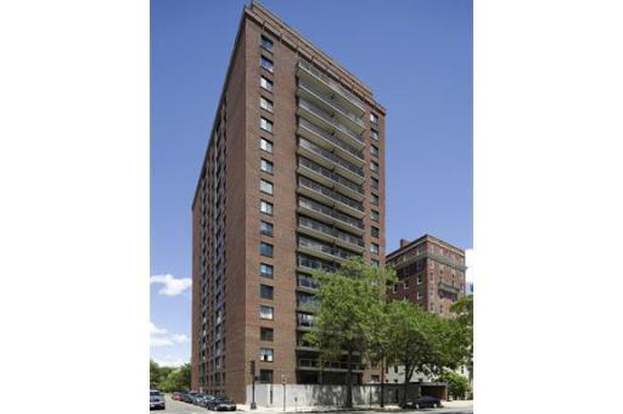
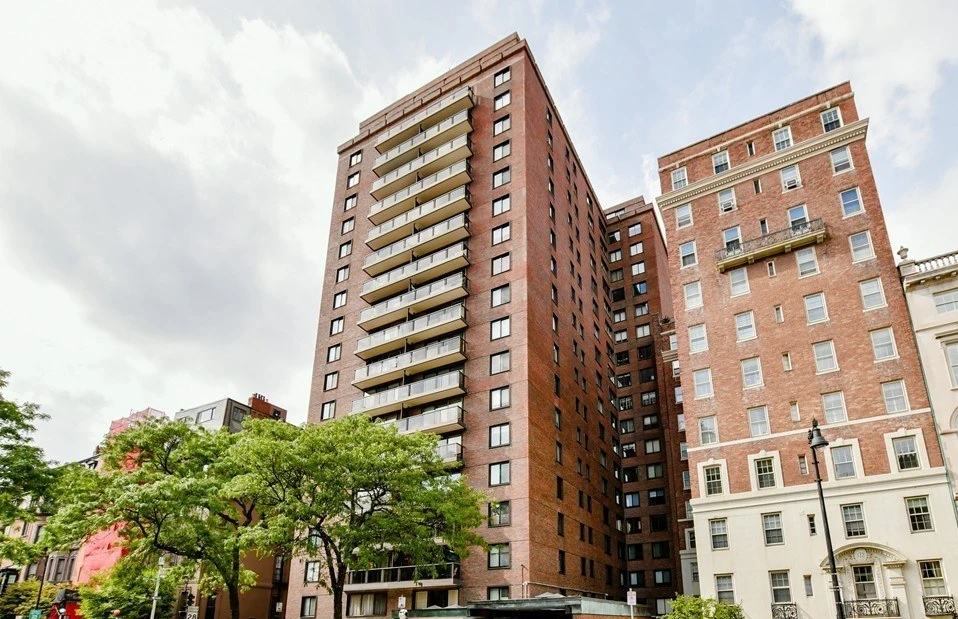
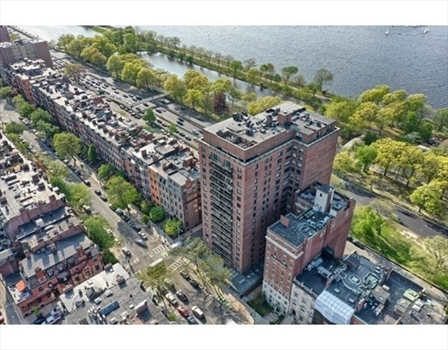
In the heart of Boston’s architectural marvels, IPD’s mechanical design transforms this high-rise of 1,20,000 sq. ft. into a space of comfort and modern living. Optimized temperatures and continuous water flows these elements reflect our commitment to creating spaces that seamlessly blend practicality and urban elegance.
- IPD’s mechanical calculated the building’s heat load with HAP 5.11 software, then planned a ventilation system obeying to the IMC-2015. Our careful approach extended to HVAC ductwork and equipment selections – condensing units, furnaces, fans, diffusers, grilles, dampers, and more – each enhancing comfort.
- IPD’s plumbing design perfectly integrates cold/hot water distribution, and sanitary waste line design combine with existing structures, providing modern living needs.
- Our Electrical designed lightings along with the architect’s vision of ambiance, Power layouts, circuit designs for both interior and exterior spaces, and an advanced fire alarm system ensure both safety and practicality.
See our other Project