| Location | Orlando, FL |
|---|---|
| Services | Mechanical, Electrical, and Plumbing |
| Area | 25,800 sq. ft |
|---|---|
| Software | Revit, HAP 5.1, Agi32 & Bluebeam |
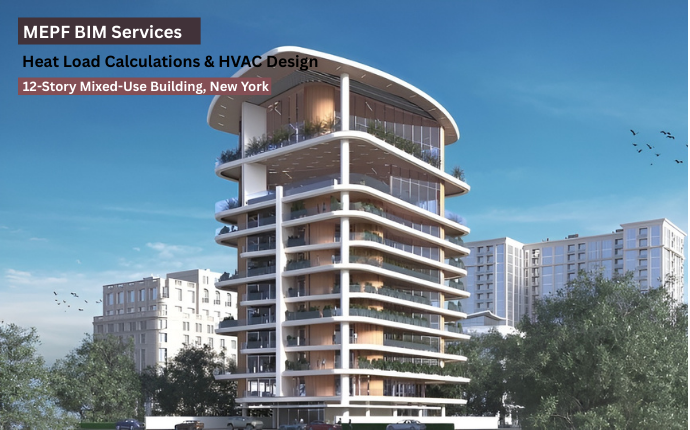
Located in the magical or captivating surroundings of Orlando, Florida, IPD designed MEP for a 5-story building of 25,800 sq.ft. in the world’s most famous theme park city.
Amid Orlando’s land of wonders, IPD’s adaptable design of this 5-story building of , from perfect temperatures to luxurious lighting, every aspect matched our commitment to creating spaces that perfectly blend functionality, aesthetics, and the charm of a theme park city.
- IPD’s mechanical selects and sizes the HVAC equipment that elevates comfort to superior levels. Ductwork and ventilation systems, detailedly designed to meet Florida state codes, ensure a pleasant atmosphere.
- Our plumbing team planned clean water supply, drainage, and waste disposal systems that perfectly match functionality with aesthetics throughout the building.
- Our electrical is designed with convenience and luxury. Advanced lighting plans to create the aura of living, power distribution, and fire alarm systems, in compliance with the latest codes ensure the safety with standards.
See our other Project