| Location | KSA |
|---|---|
| Services | Architectural Services |
| LOD | LOD 350 |
| Area | 5,250,000 sq. ft. |
|---|---|
| Software | Revit, BIM 360, and Navisworks |
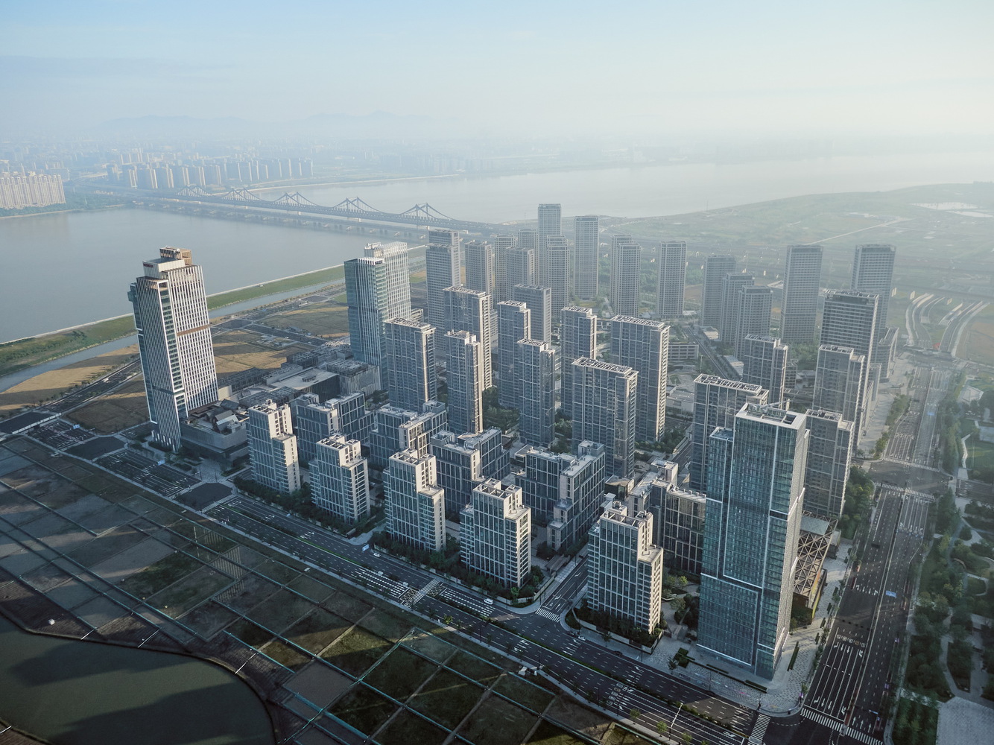
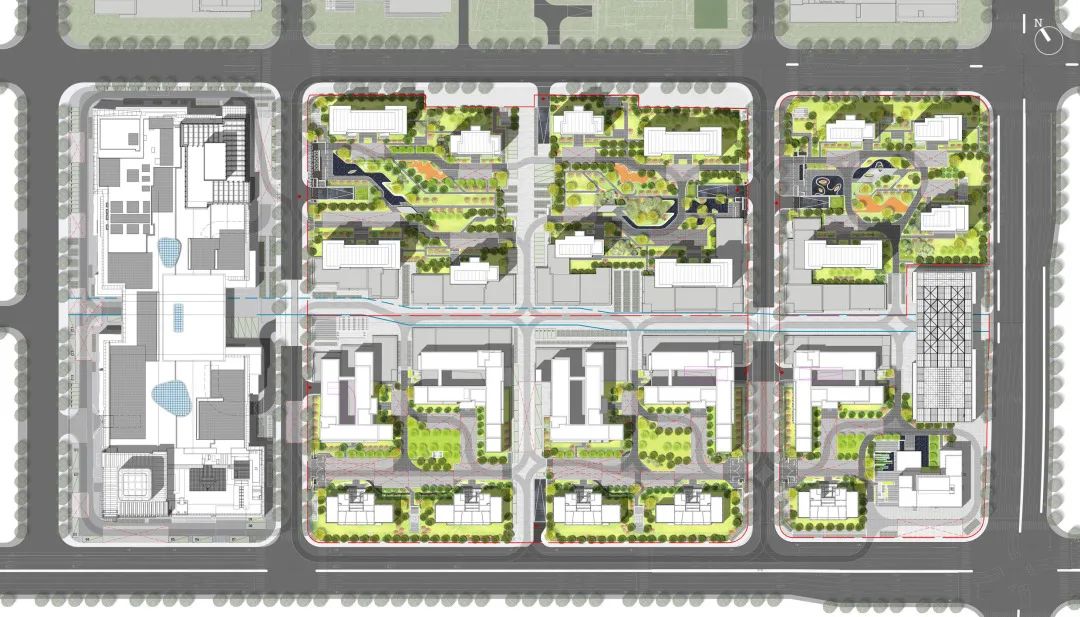
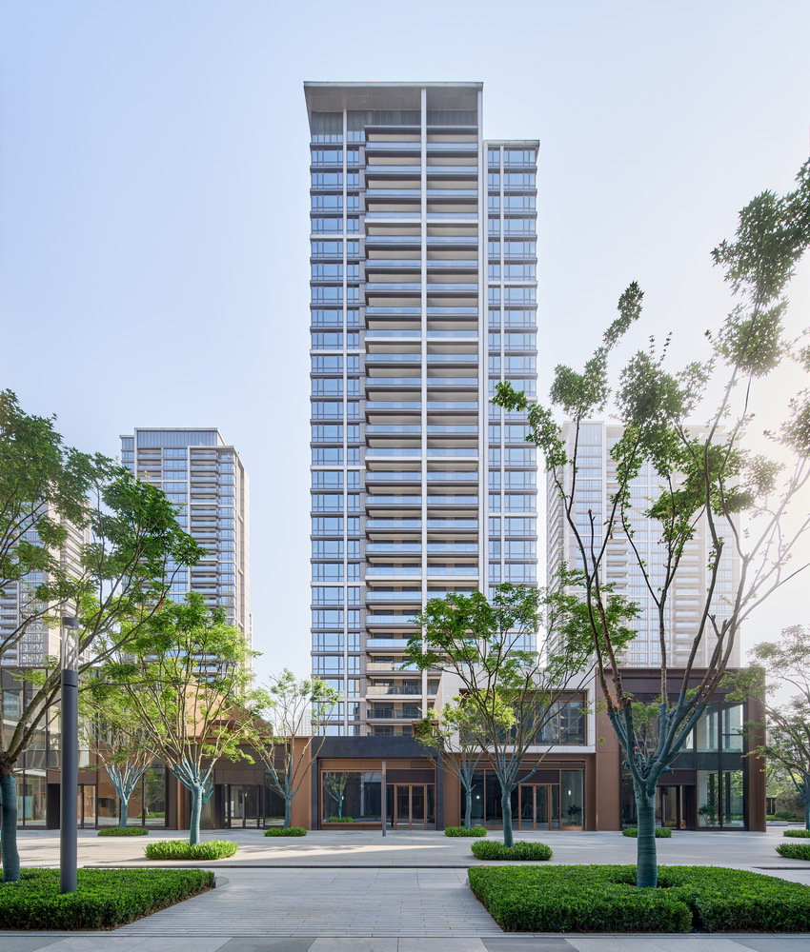
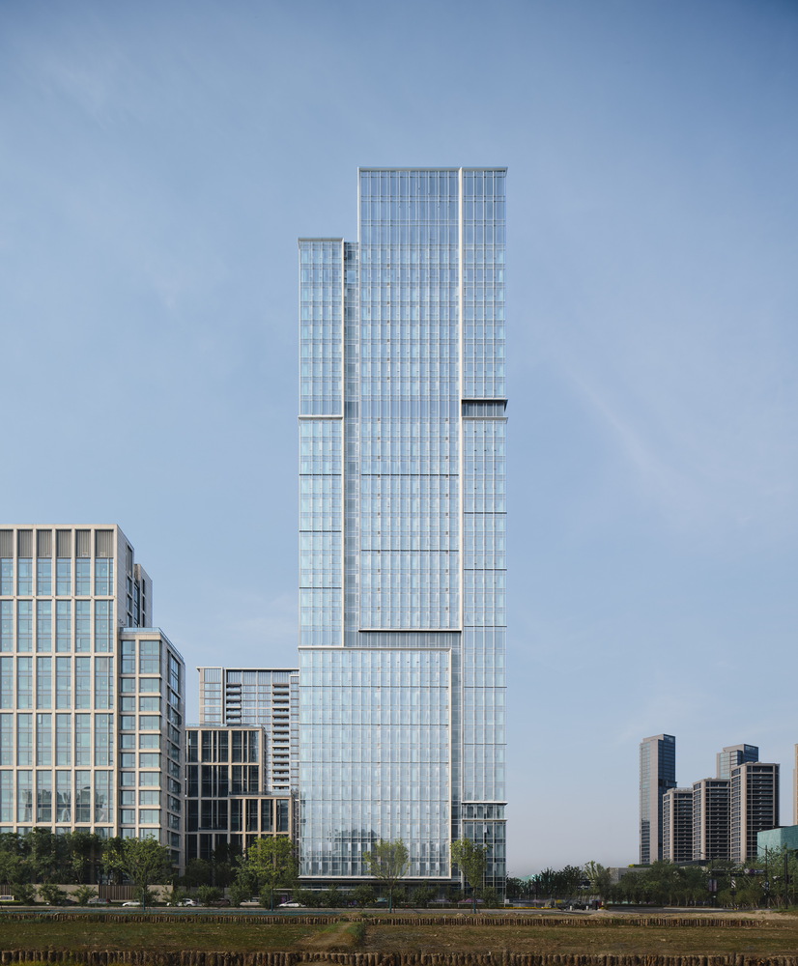
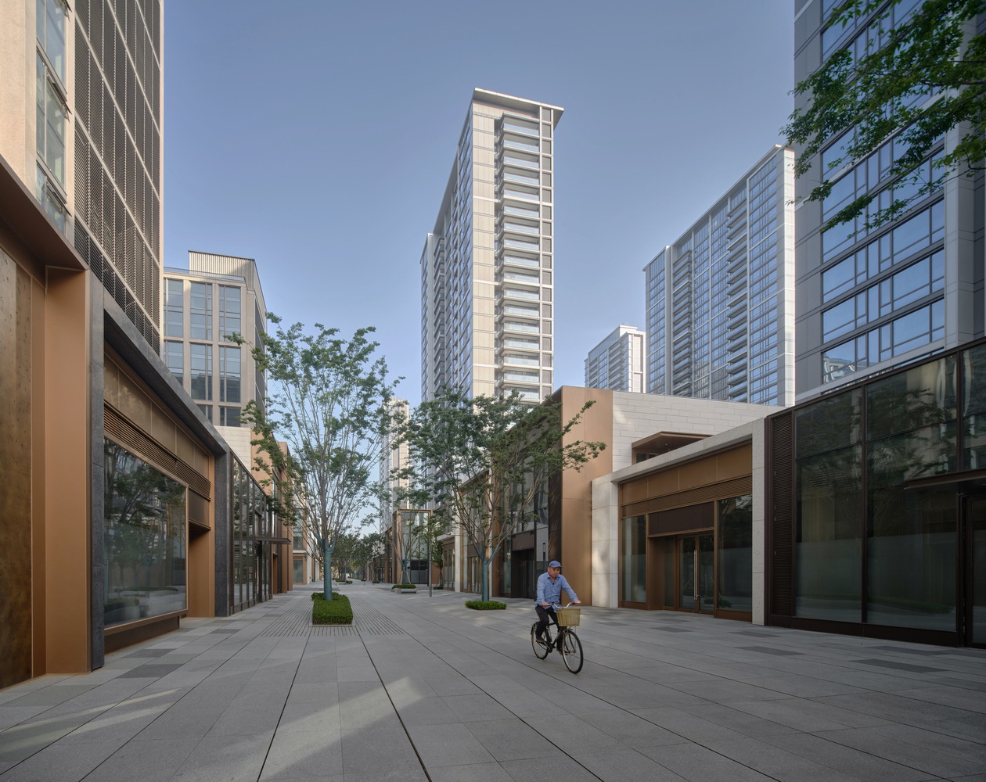
In the vibrant city of Riyadh, IPD’s BIM expertise shaped this 5,250,000 sq. ft. residential township into a model of precision and coordination, enhancing design efficiency and project execution.
Key Highlights:
-
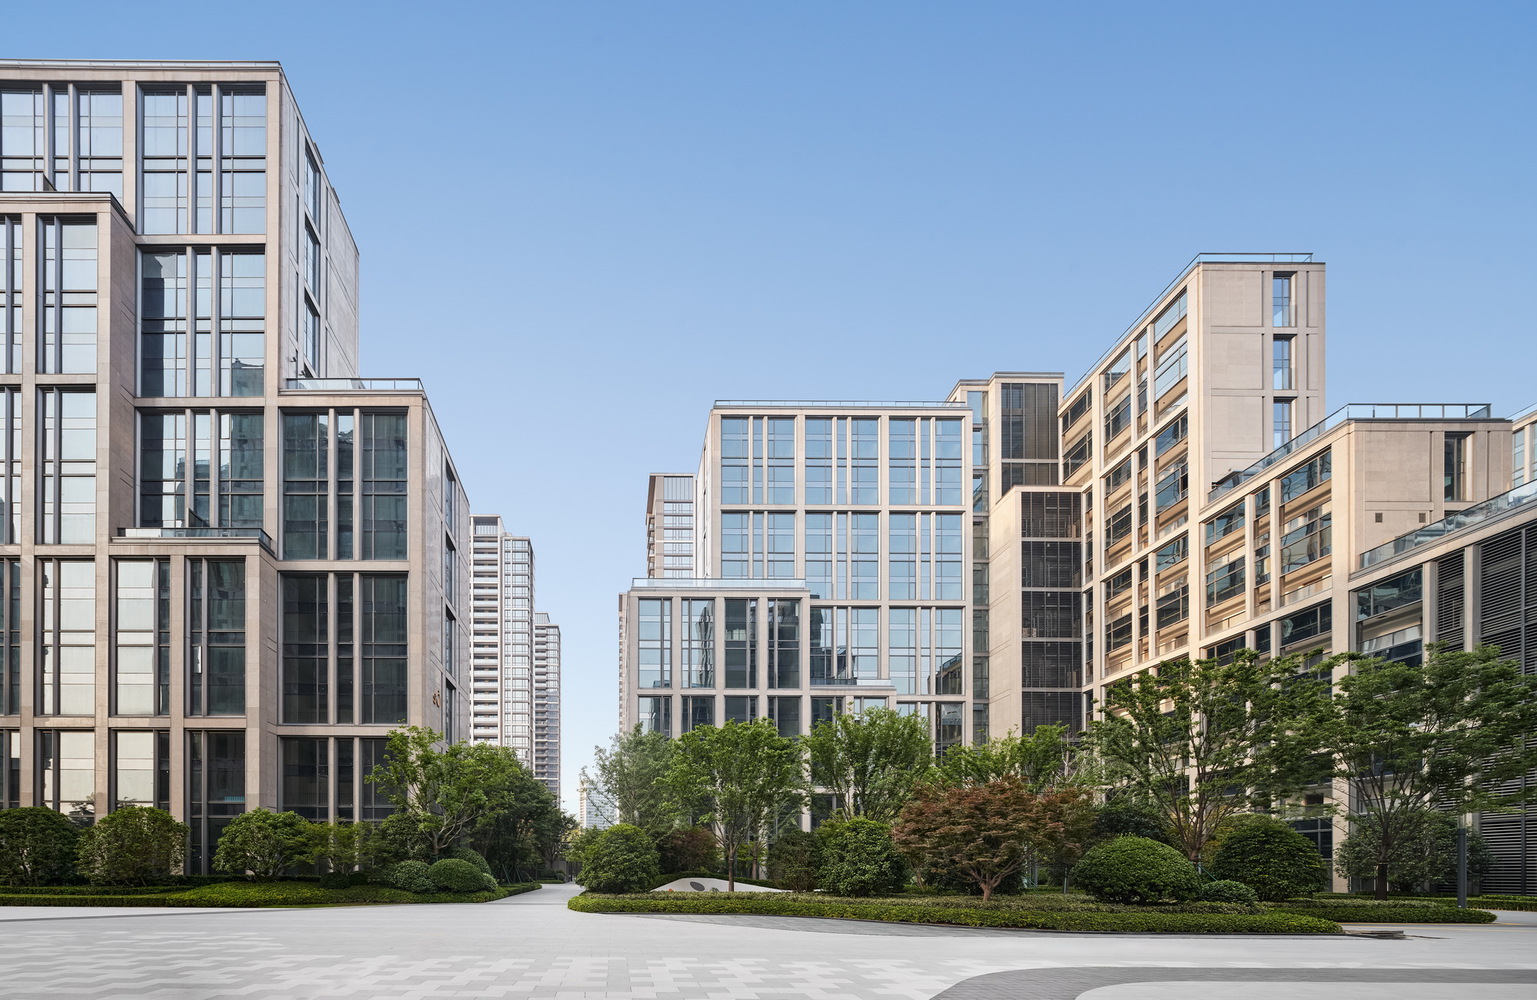
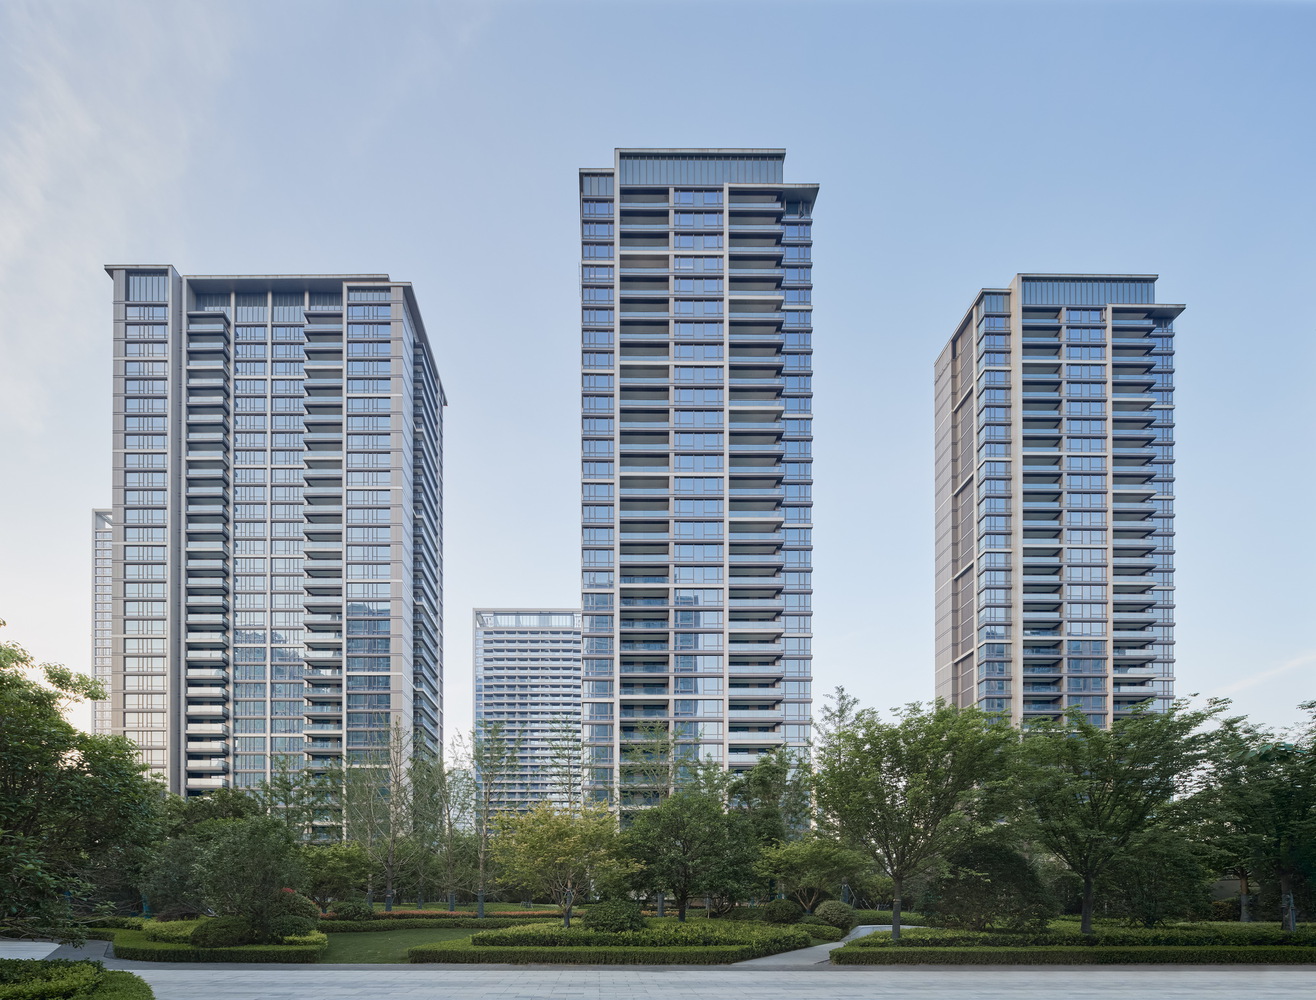
LOD 350 Architectural BIM Services – Developed detailed architectural models from CAD drawings, including layouts, facades, roofs, and basement architecture, ensuring accurate representation for construction.
-
Integrated BIM Coordination – Facilitated seamless collaboration across multiple disciplines, reducing design conflicts and optimizing data exchange between teams.
-
Enhanced Project Delivery – Streamlined workflows using Revit and BIM 360, minimized clashes, and ensured a high-quality, coordinated model ready for efficient on-site implementation.