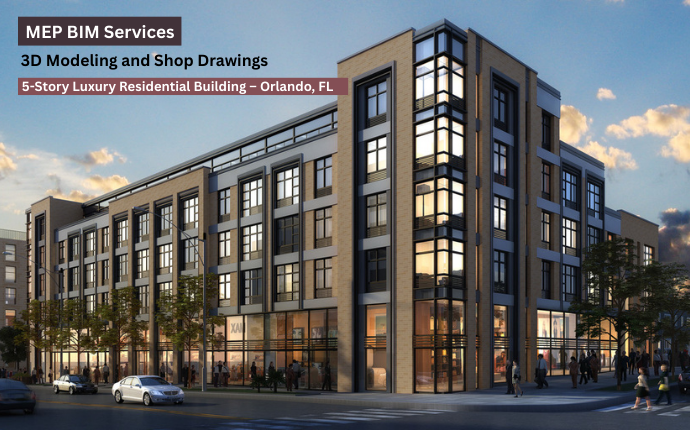
| Location | Fairfield, CA |
|---|---|
| Services | BIM |
| LOD | 300 |
| Area | 9,700 sq. ft |
|---|---|
| Software | Revit 2020 |
Overview
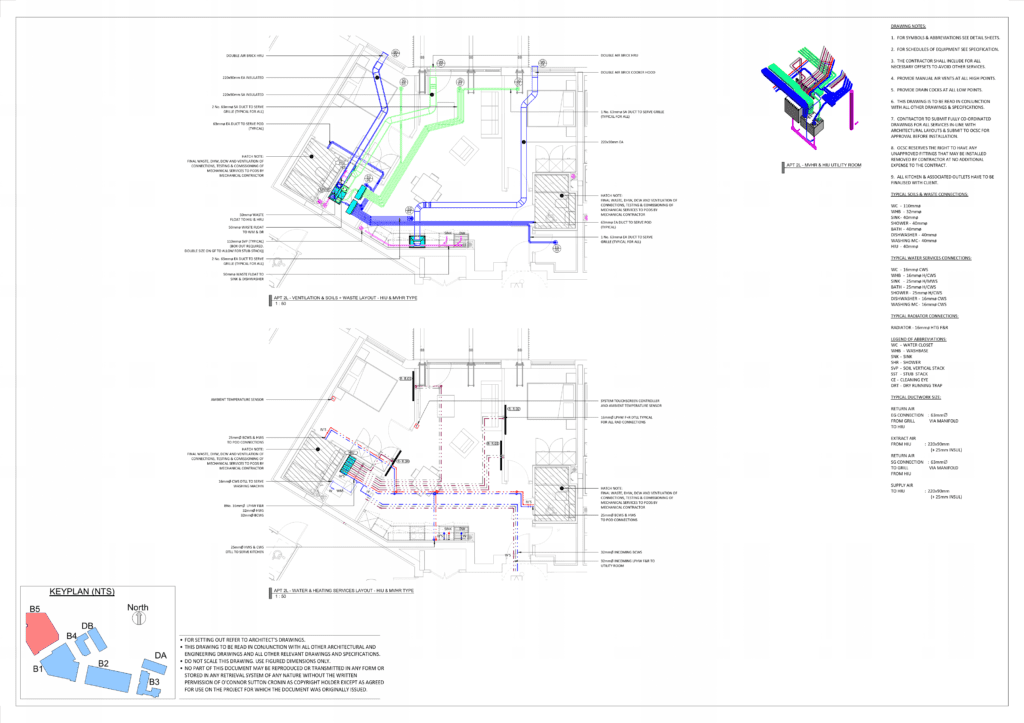
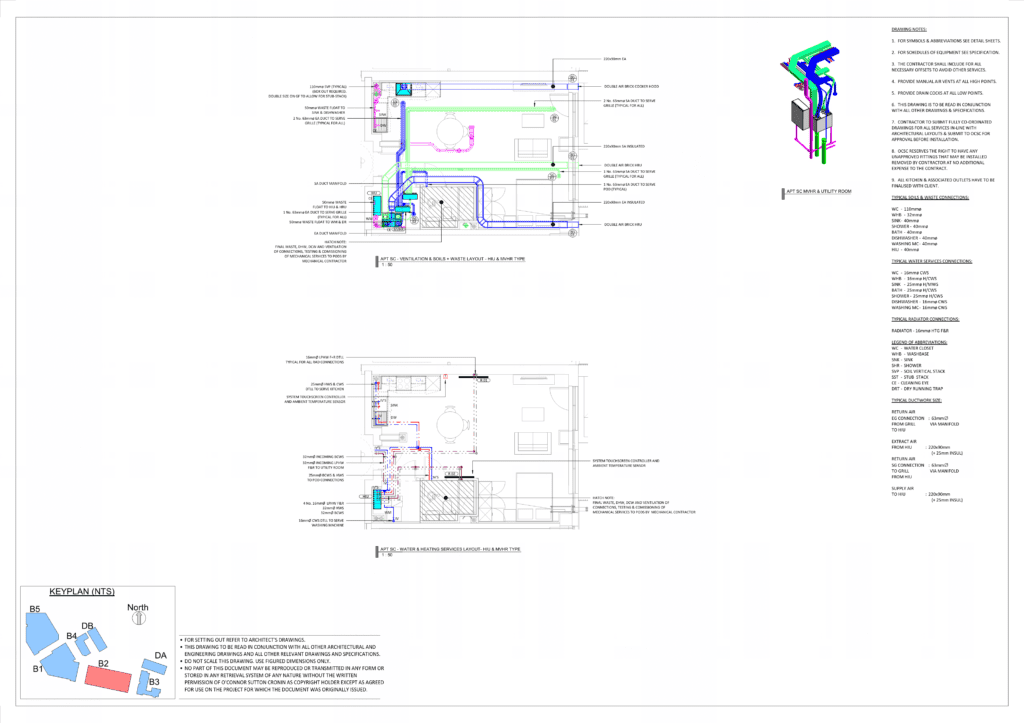
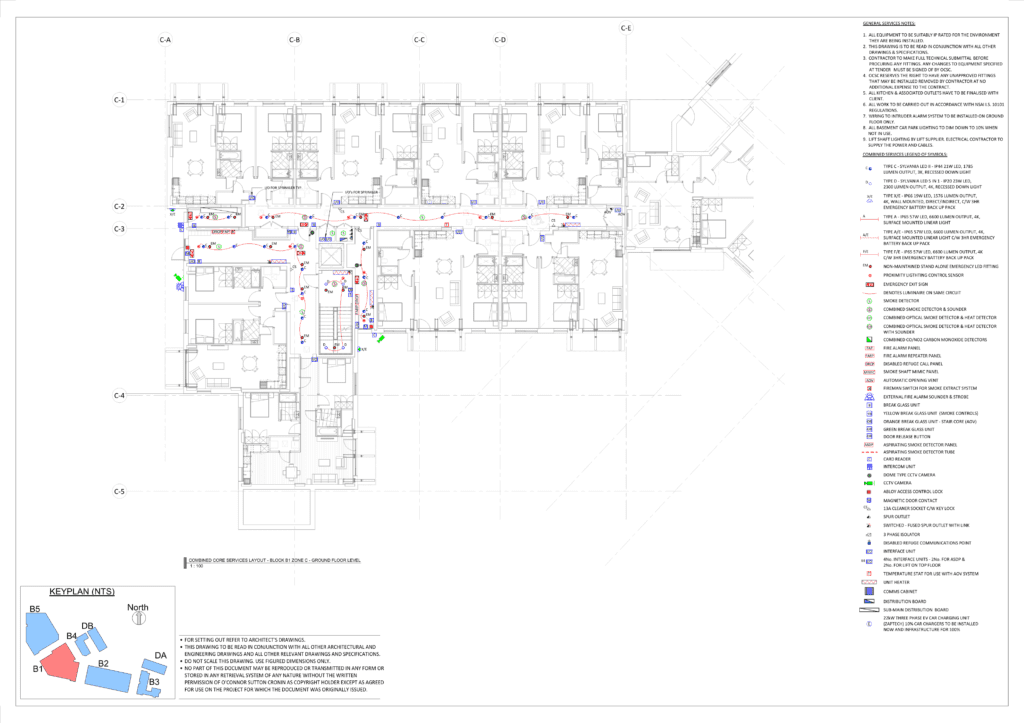
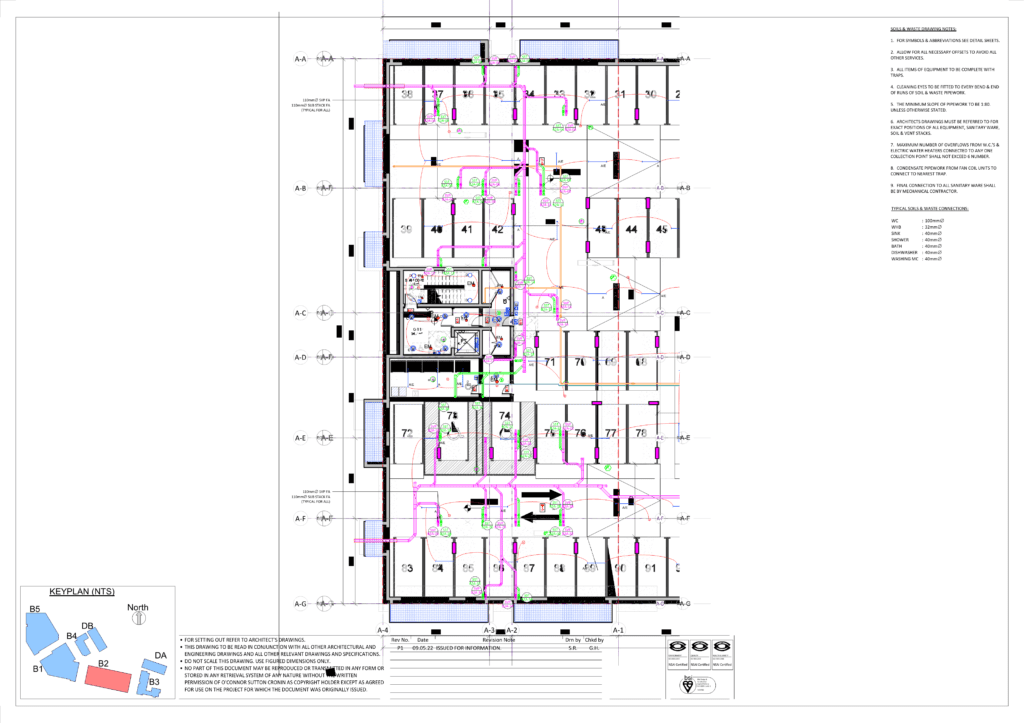
We spearheaded a CAD-to-BIM conversion initiative for a commercial development in California. Our team proficiently executed MEPF modeling at LOD 300, facilitating seamless inter-trade coordination and the generation of shop drawings. Encompassing an area of 8,400 square feet, the project fostered efficient collaboration and enhanced project outcomes.
Challenges/Requirements
- The project posed the challenge of integrating MEPF services within limited ceiling space. Our team adeptly resized and rerouted the MEP services to optimize the available area, guaranteeing the systems’ proper installation.
- We faced instances of MEP shaft mismatch, necessitating close coordination with the architectural team to resolve discrepancies and ensure the seamless integration of MEP elements.
Deliverables
Detailed LOD 300 BIM Model
Our team delivered a coordinated model integrating MEPF elements at LOD 300. The model precisely reflected the design intent, facilitating comprehensive trade coordination.
Outcomes / Benefits
Enhanced Coordination: Our CAD to BIM conversion streamlined coordination among trades, significantly reducing conflicts and minimizing the need for rework.
Efficient Construction Process:
Detailed shop drawings facilitated the precise installation of MEPF components, resulting in time and resource savings.
Enhanced Design Precision:
Utilizing LOD 400 models improved design visualization and decision-making, leading to optimized outcomes.
Time & Cost Efficiency:
Streamlining our modeling procedures minimized rework and conserved resources, resulting in significant time and cost savings.