| Location | New Haven, Connecticut |
|---|---|
| Services | Mechanical, Electrical, and Plumbing |
| Area | 24,800 sq. ft |
|---|---|
| Software | Revit, HAP 5.1 & Bluebeam |
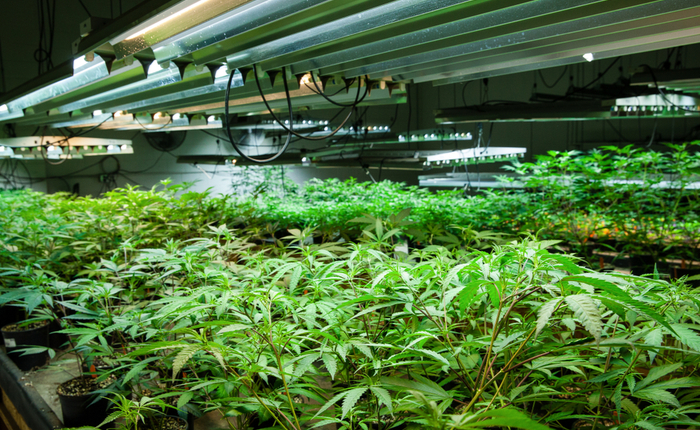
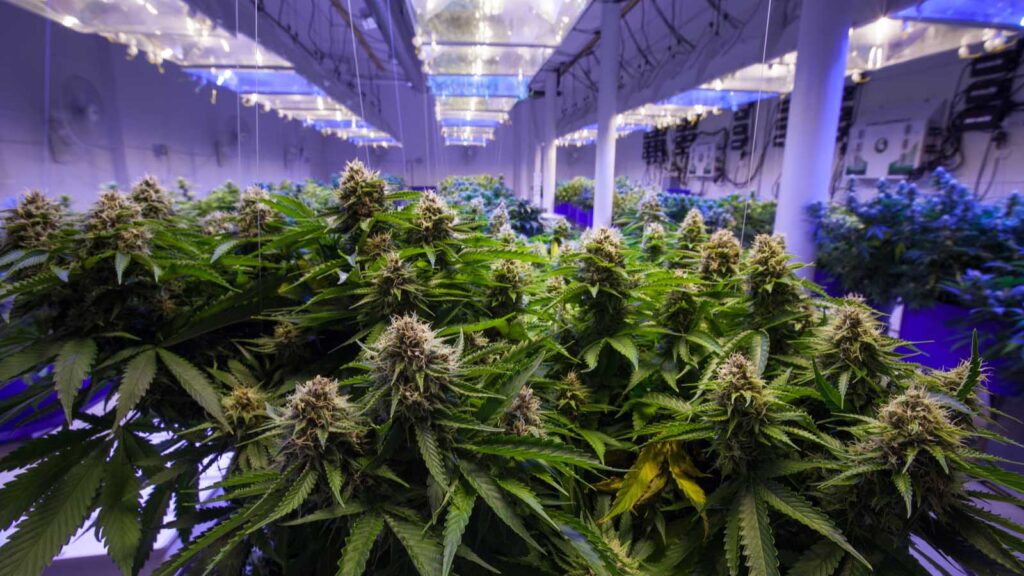
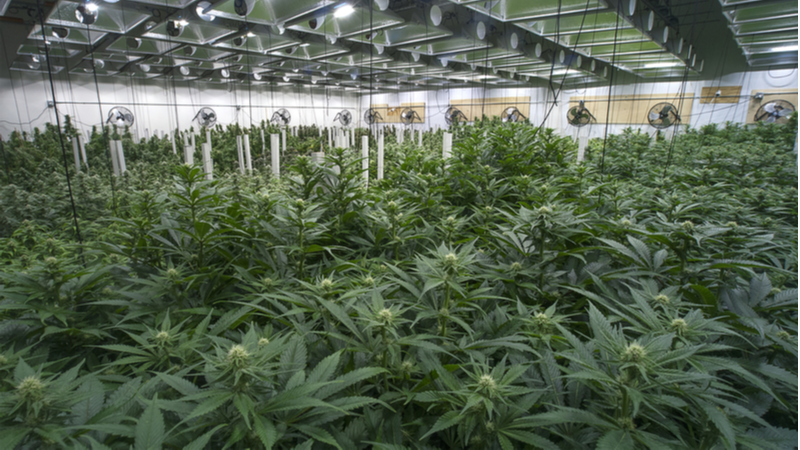
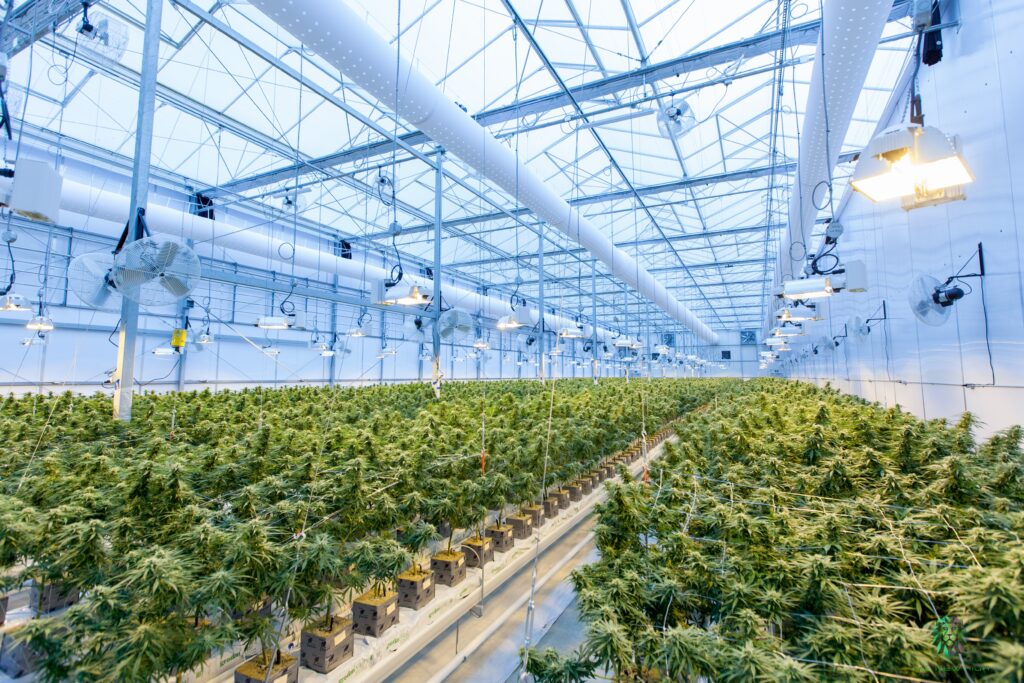
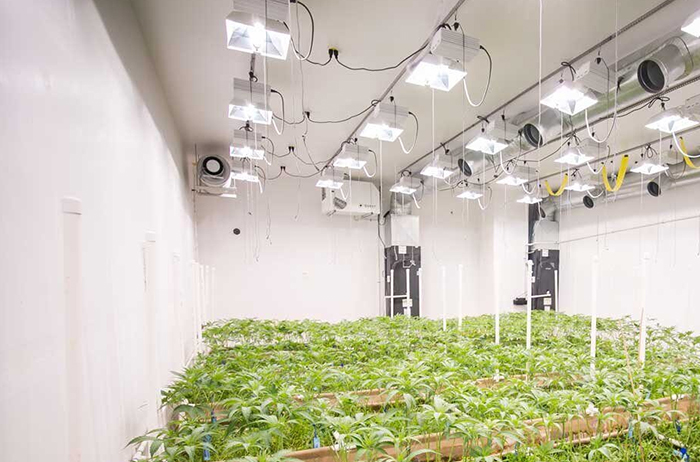
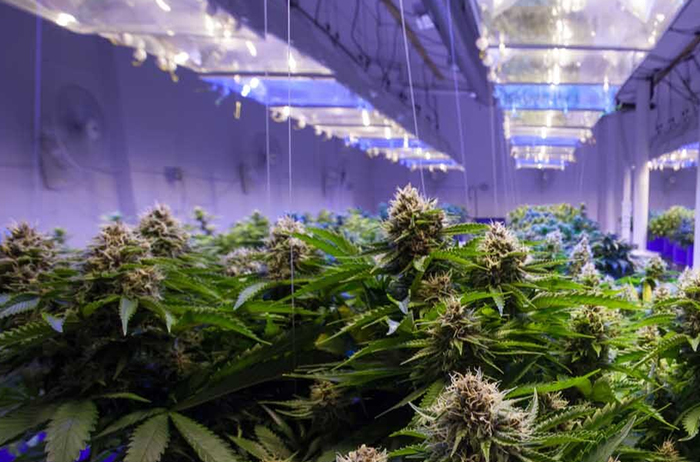
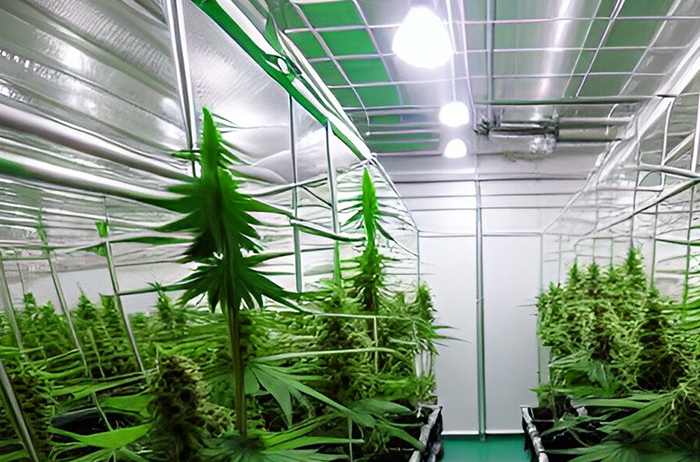
IPD undertook the MEP design for a 24,800 sq. ft. Cannabis cultivation facility in phase 4 of San Francisco Bay. Within our scope, we encompassed design drawings, control diagrams, schedules, and a sequence of operations for Flower, Veg, Mother, and Dry rooms. Our focus was on optimizing environmental conditions, adhering to regulations, and ensuring efficient systems for each growth phase. The result is a facility that integrates automation, sustainability, and industry standards to support successful cultivation.
The mechanical team conducted precise calculations for heat load, pressurization, and ventilation tailored to the unique environmental conditions of each room. This precision informed the selection of key equipment, such as RTUs, exhaust fans, humidifiers, and dehumidifiers. The result is a finely tuned system that creates the ideal growth environment for each stage of cultivation.
In the plumbing domain, a comprehensive design approach was adopted. This covered a spectrum of critical components, including cold/hot water distribution, sanitary waste systems, ejector pump systems, CO2 piping, and irrigation water systems. This integrated design not only ensured functional efficiency but also supported the intricacies of the cultivation process.
Addressing energy consumption emerged as a pivotal electrical challenge, driven particularly by the high energy demand of lighting systems and their concurrent heat emission. Strategic solutions were crafted to manage energy usage, mitigate costs, and effectively counteract the heat generated by lighting. This approach not only enhances sustainability but also optimizes the facility’s overall performance, aligning with cost-conscious and eco-friendly objectives.