| Location | Boston, MA |
|---|---|
| Services | Mechanical, Electrical, and Plumbing Engineering |
| Area | 6,600 sq. ft |
|---|---|
| Software | AutoCAD, HAP5.11 & Bluebeam |
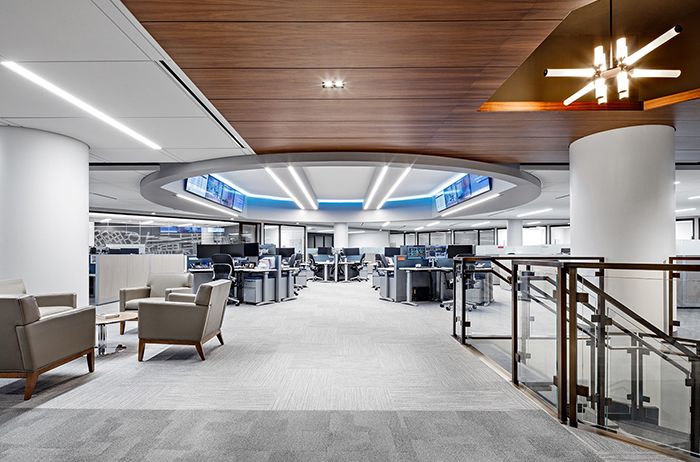
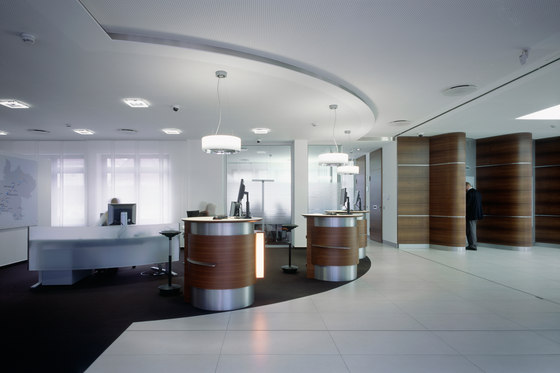
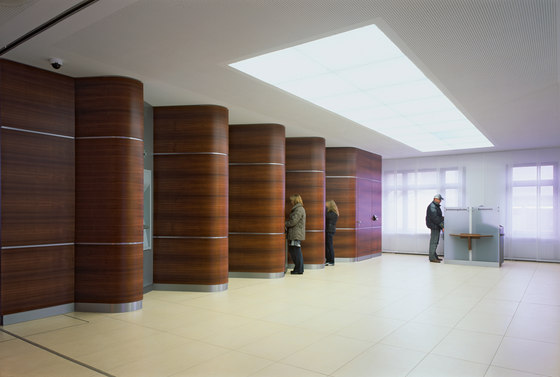
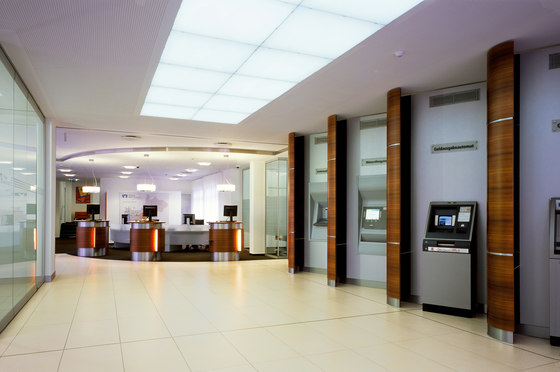
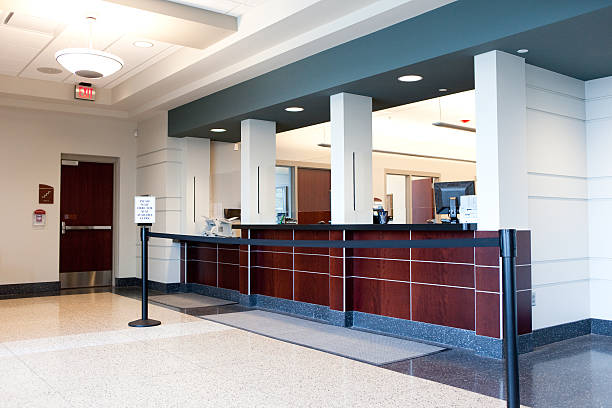
In the heart of Boston’s financial landscape, IPDs designed MEP for the bank OF 6,600 sq. Ft. into a hub of operational merit and customer comfort with indoor climate control, and lighting reflects the bank-safe environment, each detail shows our dedication to creating spaces that perfectly merge practicality and banking allure.
- IPD’s mechanical calculates heat loads, precise ventilation aligned with local State code standards, and designed HVAC ductwork to ensure optimal indoor conditions. Attentive AHU selection and exhaust systems complete the coordination.
- Our plumbing design merges simplicity. cold/hot water distribution and planned sanitary waste lines seamlessly integrate with existing structures.
- IPD’s electrical design illuminates every corner and power layout, circuit designs for interior and exterior areas, and a reliable fire alarm system ensure safety and functionality.
See our other Project