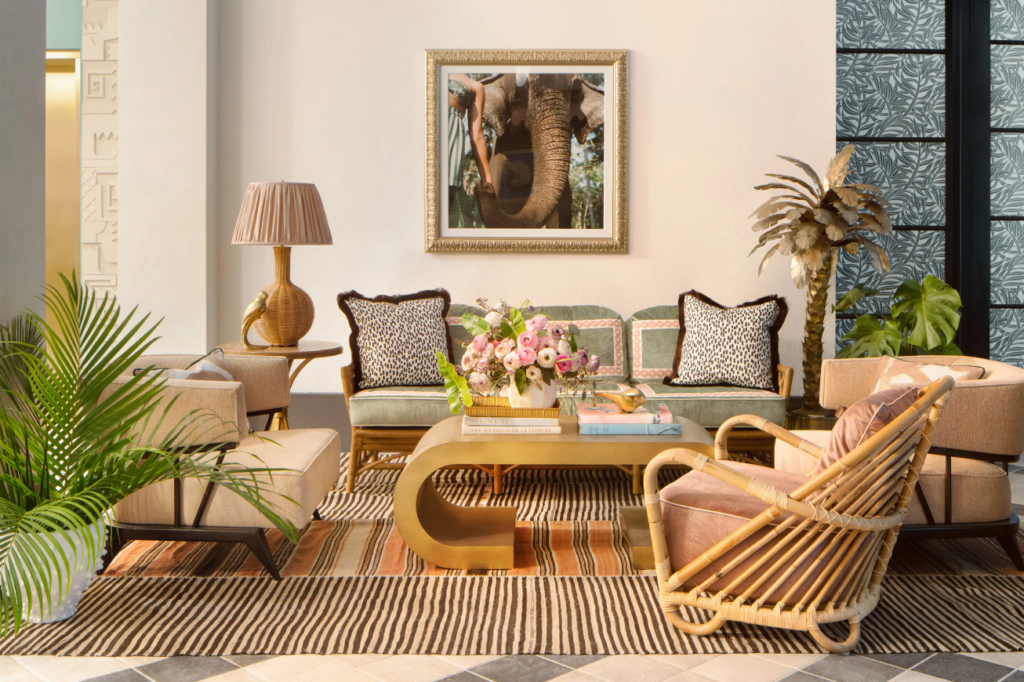
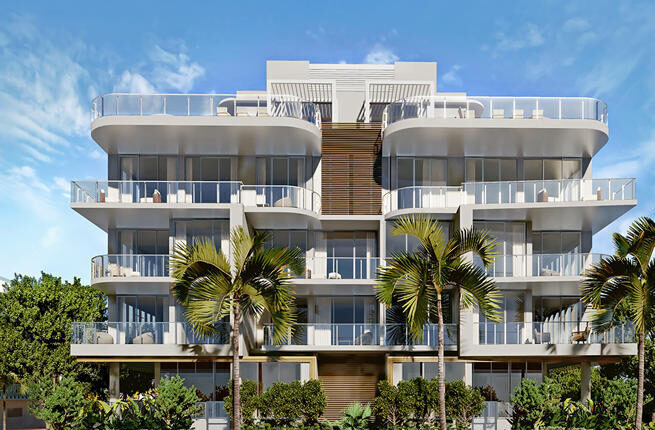
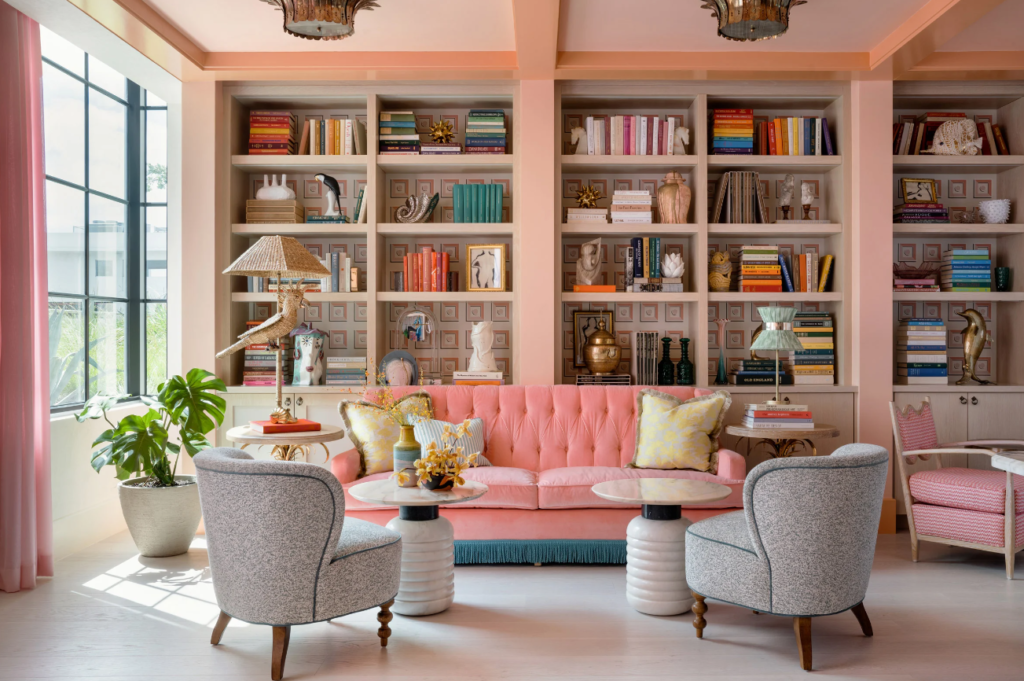
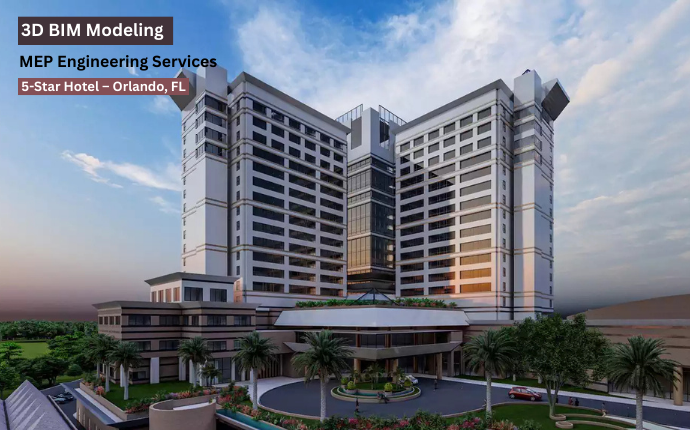
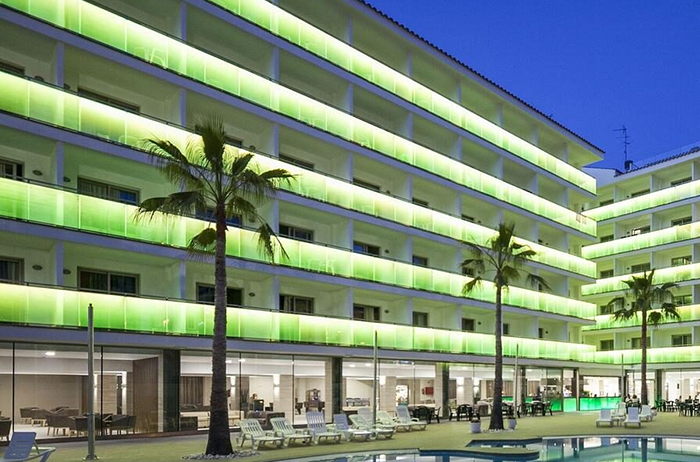
The IPD team has successfully implemented the MEP design for an impressive 4-story hotel spanning 42,500 sq. ft. As a distinguished brand, we proudly introduce 98 thoughtfully crafted guest rooms, reflecting our commitment to excellence. Collaborating closely with esteemed architects, structural engineers, and proficient contractors, our MEP teams have punctiliously aligned the hotel’s design to meet stringent building codes, energy efficiency standards, and safety protocols, ensuring perfect integration within the project’s timeline.
- The mechanical experts are responsible for precisely designing the hotel’s air conditioning system, kitchen exhaust system, dryer exhaust system, and a dedicated outside air system. They precisely choose and dimension key components such as the Variable Refrigerant Flow system (VRF), Rooftop Units (RTU), Dedicated Outside Air System (DOAS) for the common area, and a Makeup Air Unit (MAU) tailored explicitly for the kitchen area.
- The electrical team takes charge of designing the hotel’s power distribution network. This deals with the complexities of electrical panels, circuits, lighting fixtures, fire alarm systems, and vital emergency backup systems.
- The experienced plumbing team takes responsibility for the design of both the Cold and Hot water supply systems, ensuring reliable and efficient water distribution throughout the hotel. Additionally, they craft a robust drainage system to manage wastewater effectively.