| Location | Chicago, IL |
|---|---|
| Services | BIM |
| LOD | 300 |
| Area | 59,700 sq. ft |
|---|---|
| Software | Trimble, Revit 2021 |
Overview
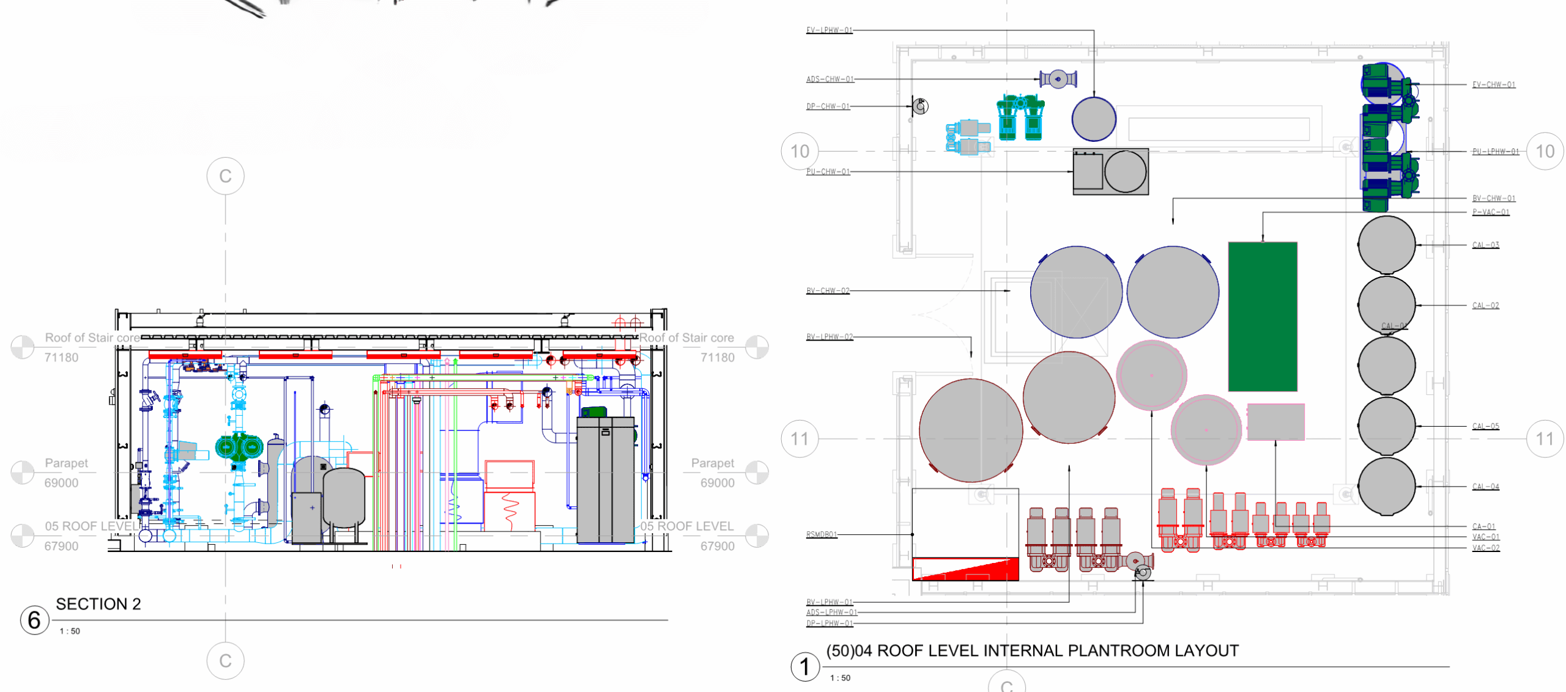
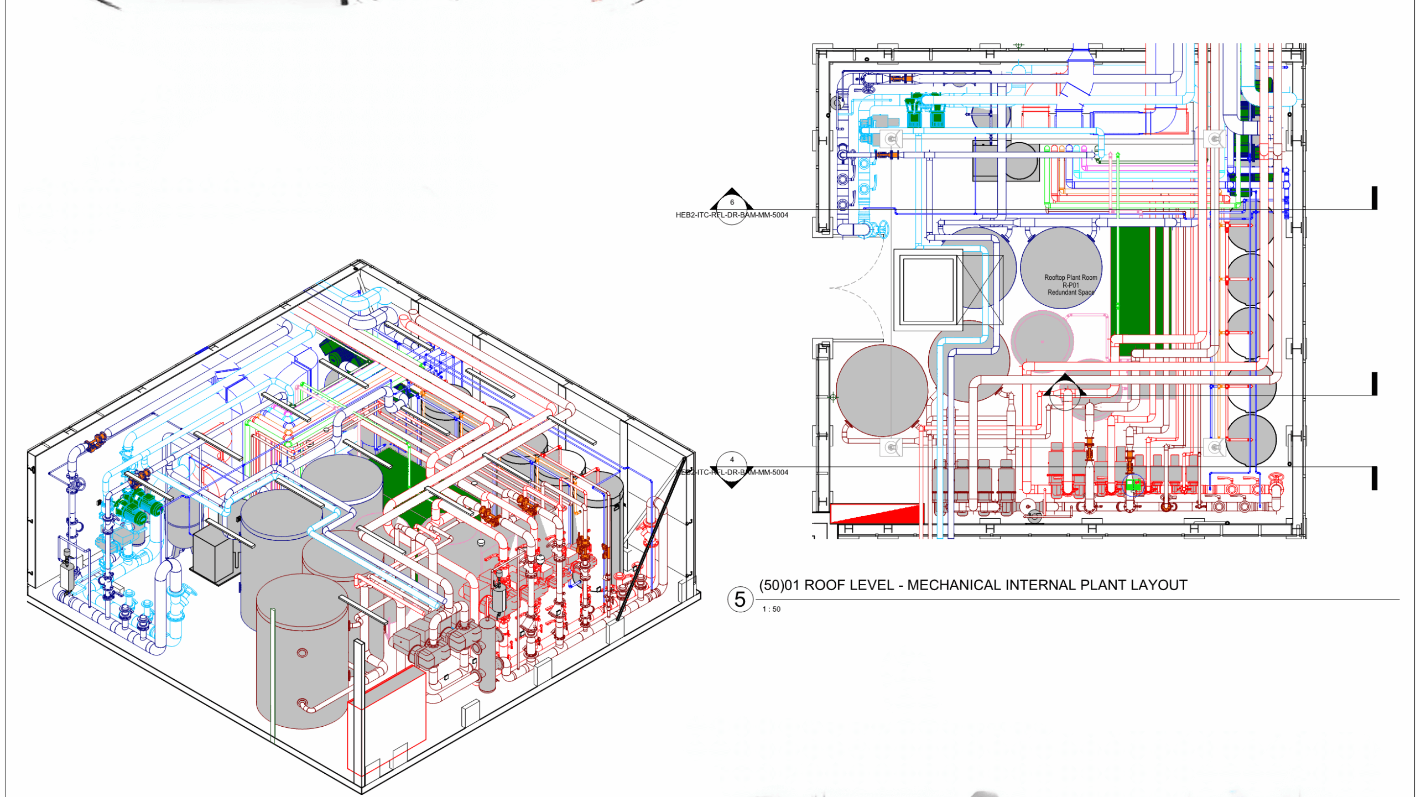
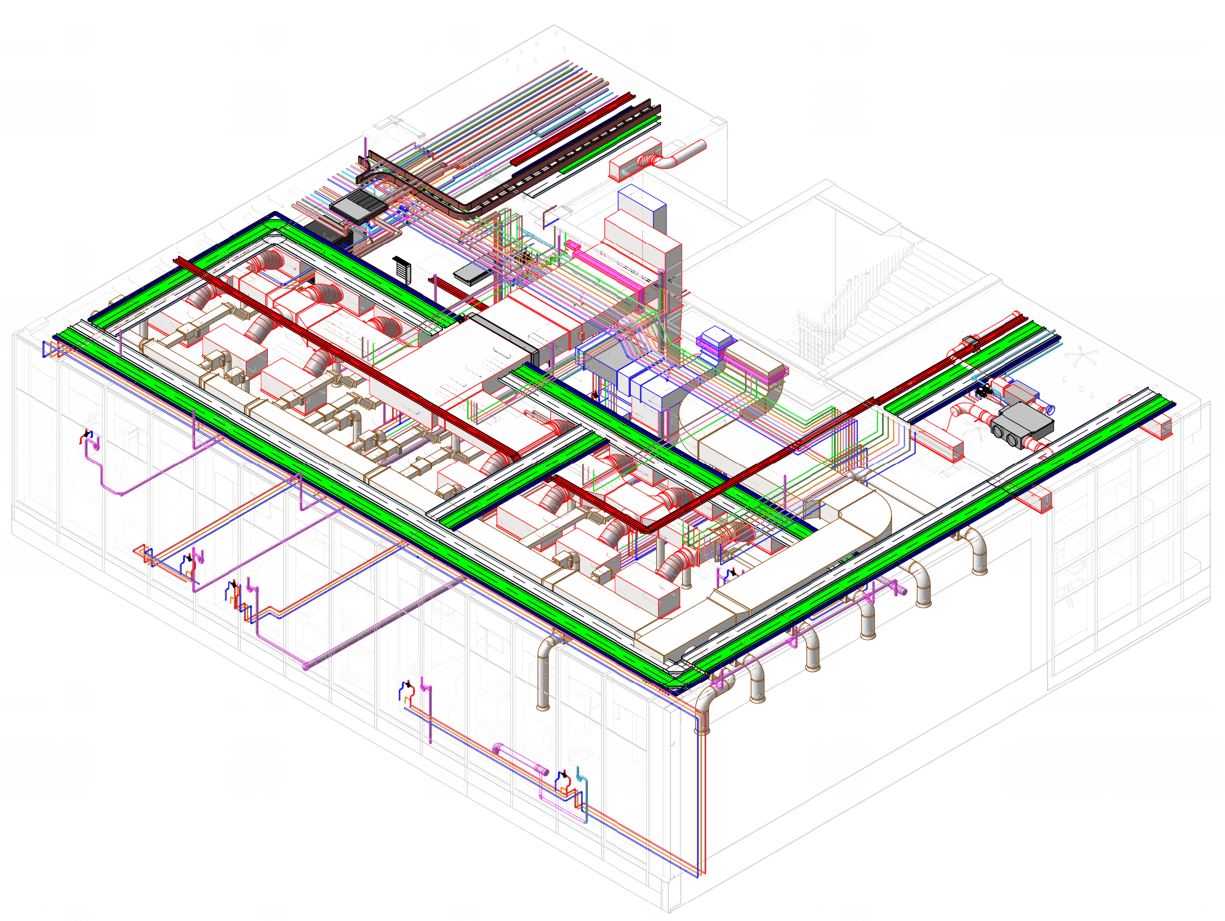
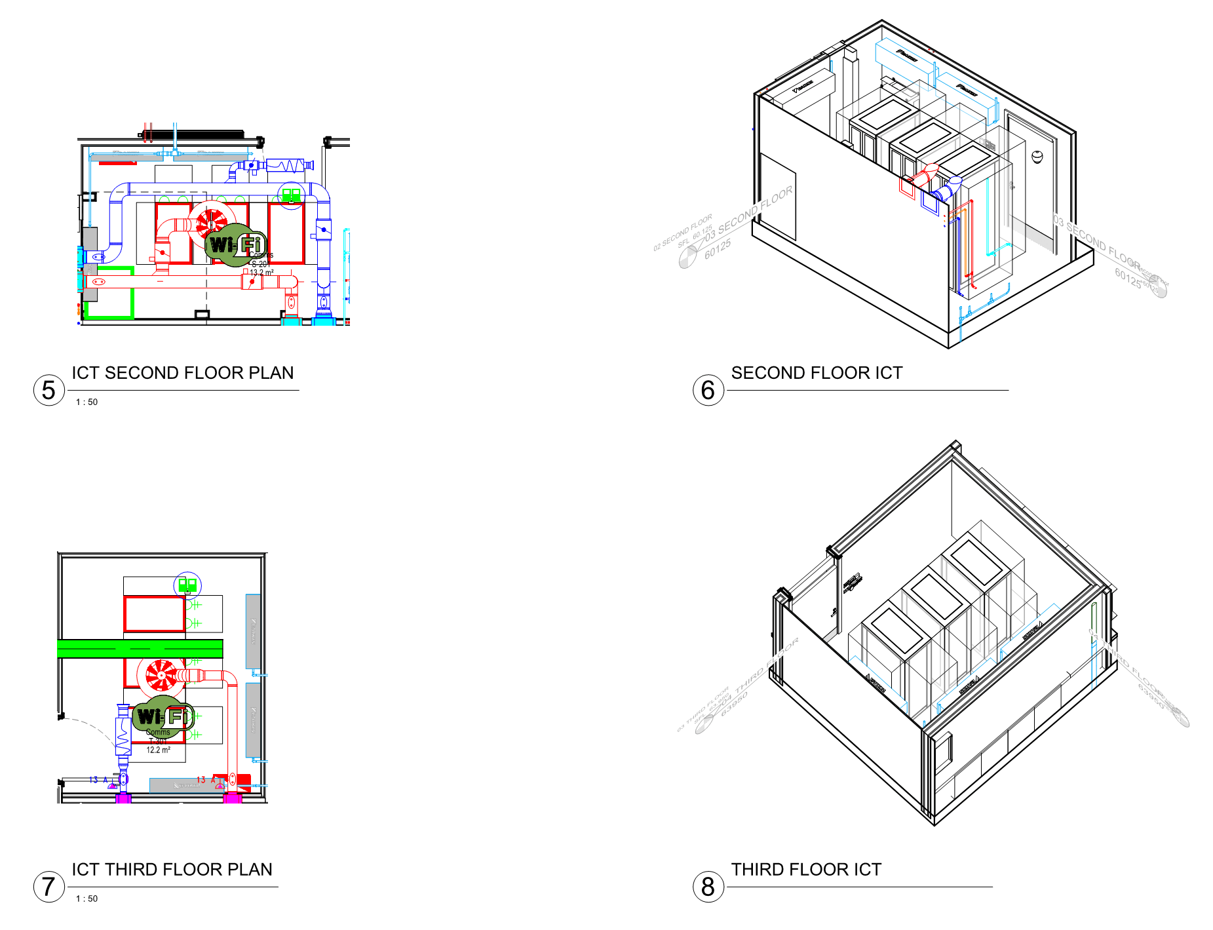
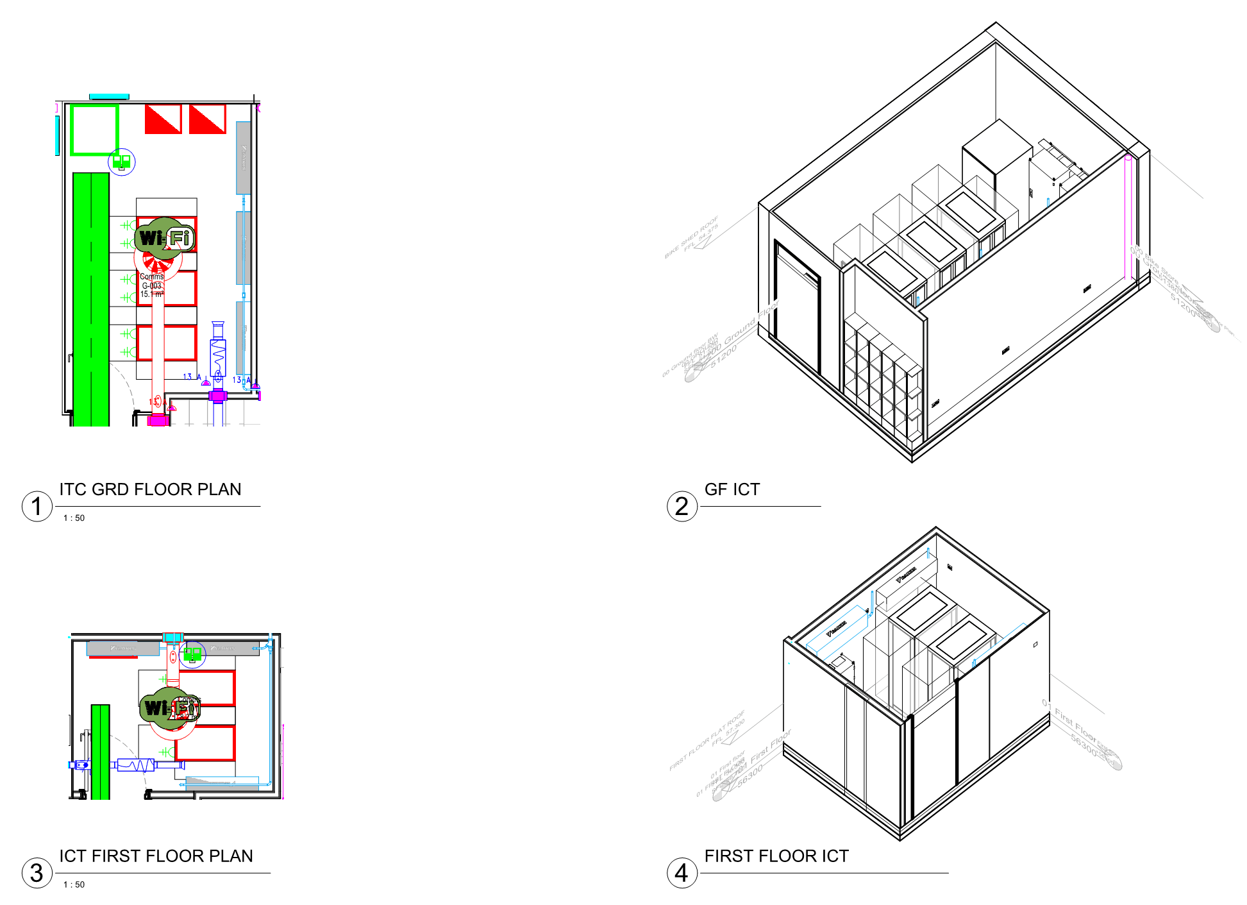
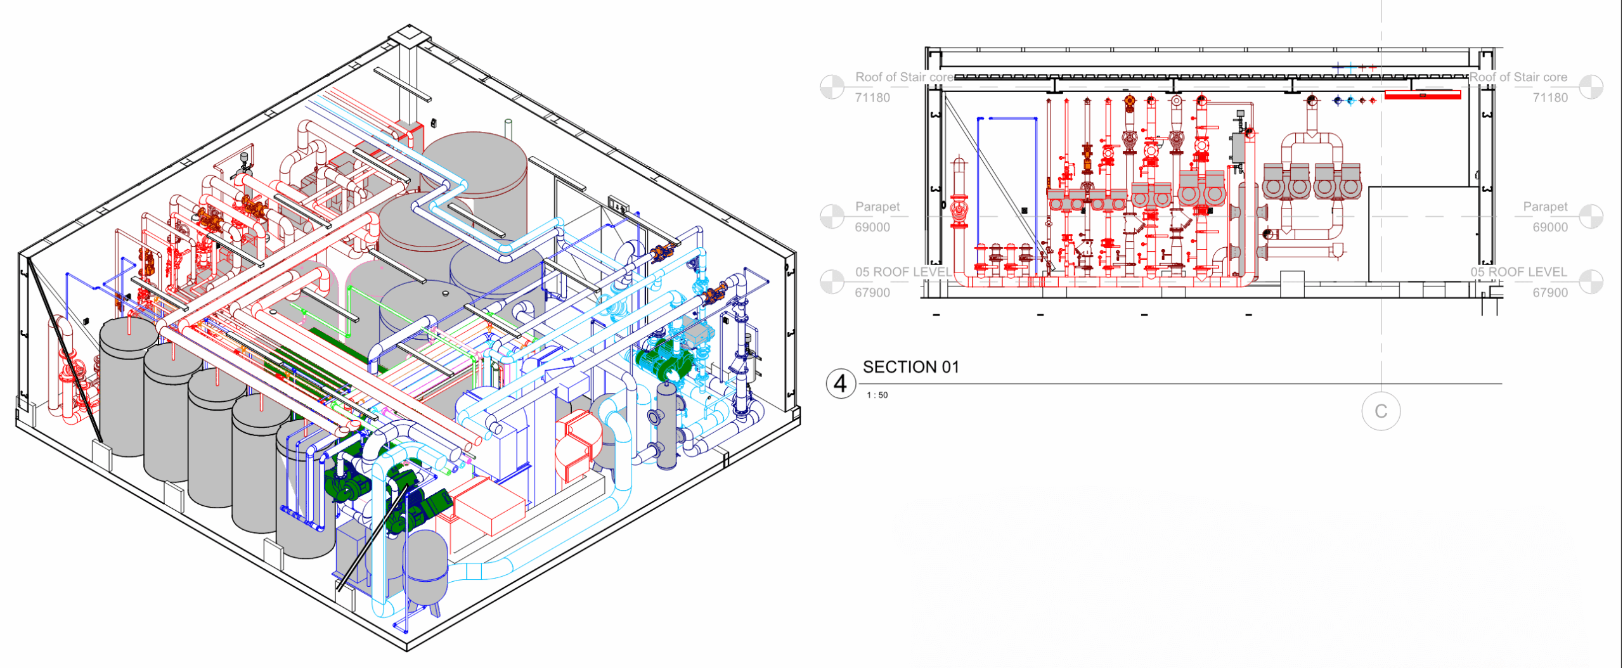
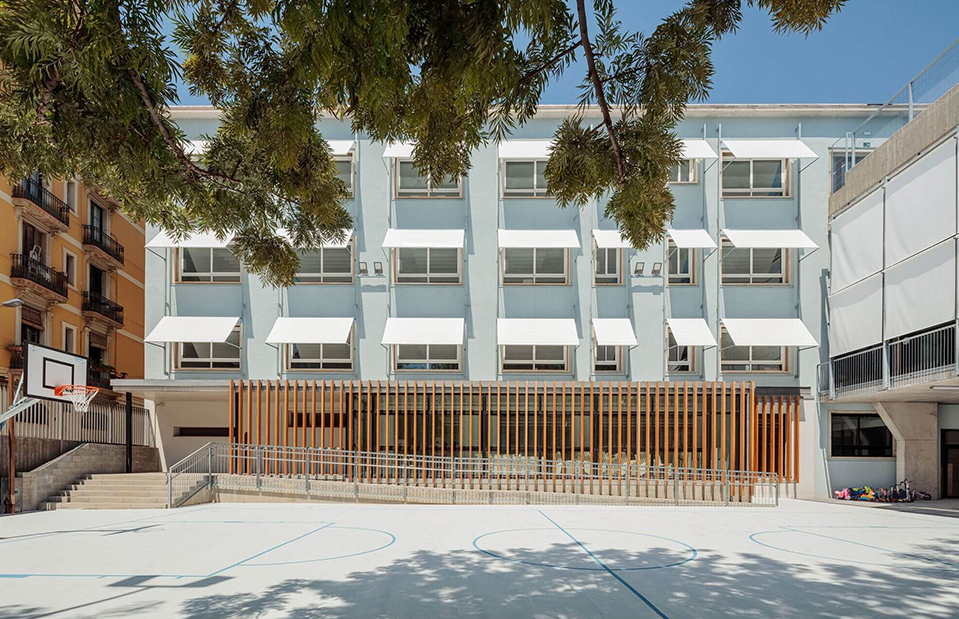
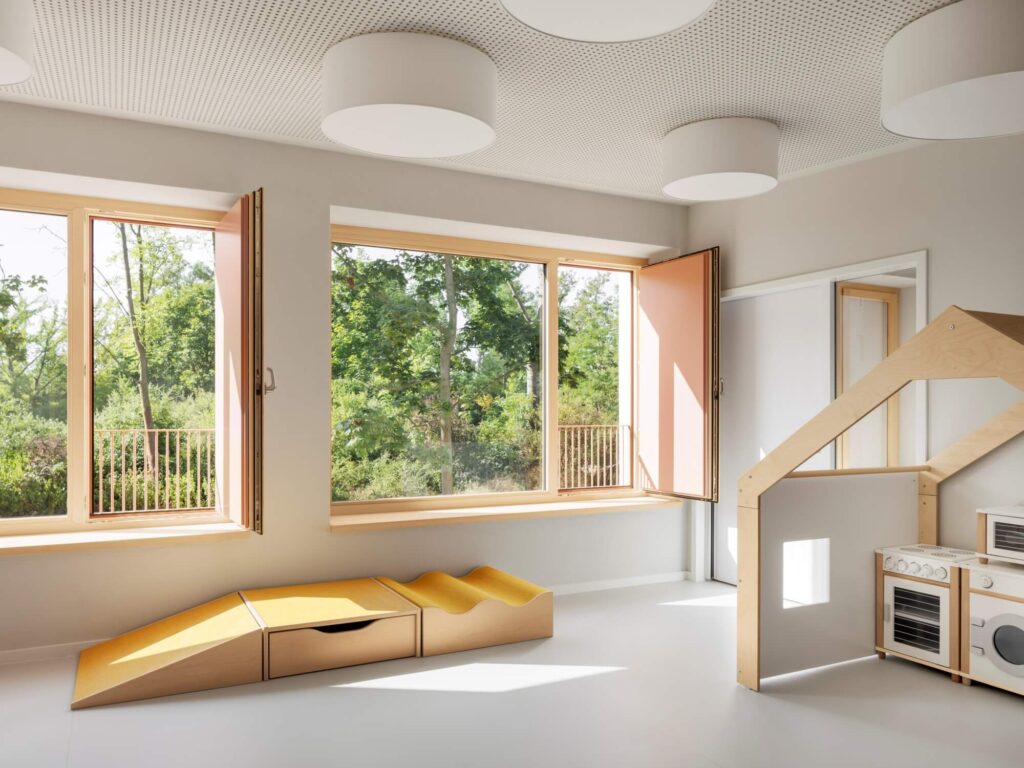
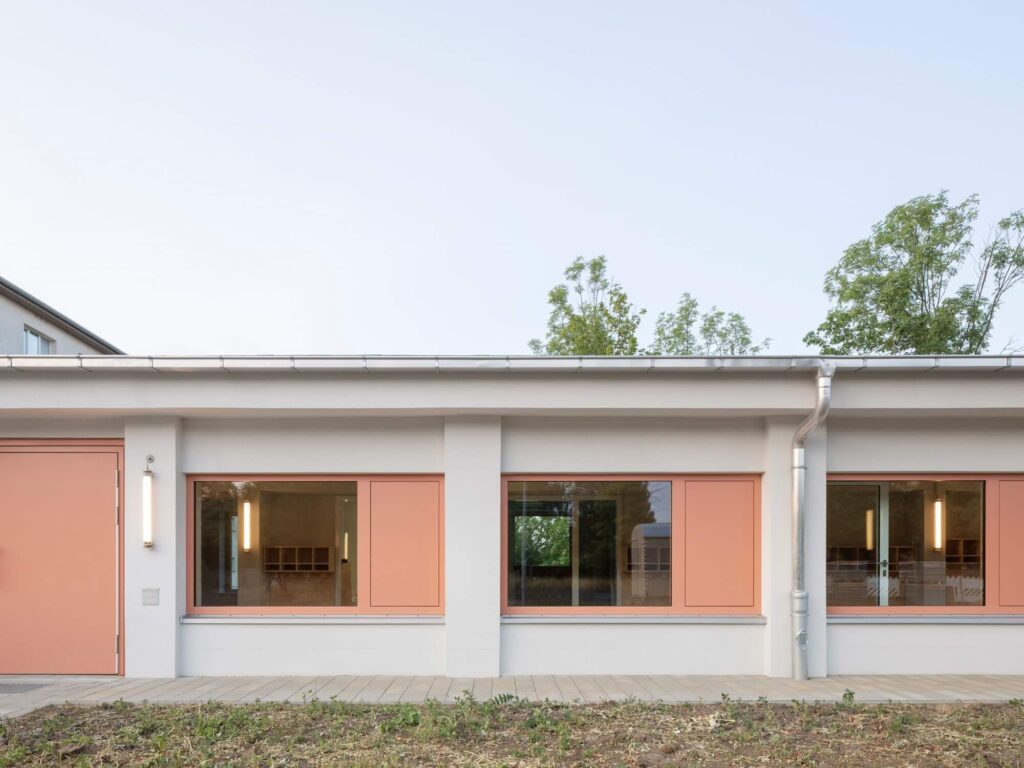
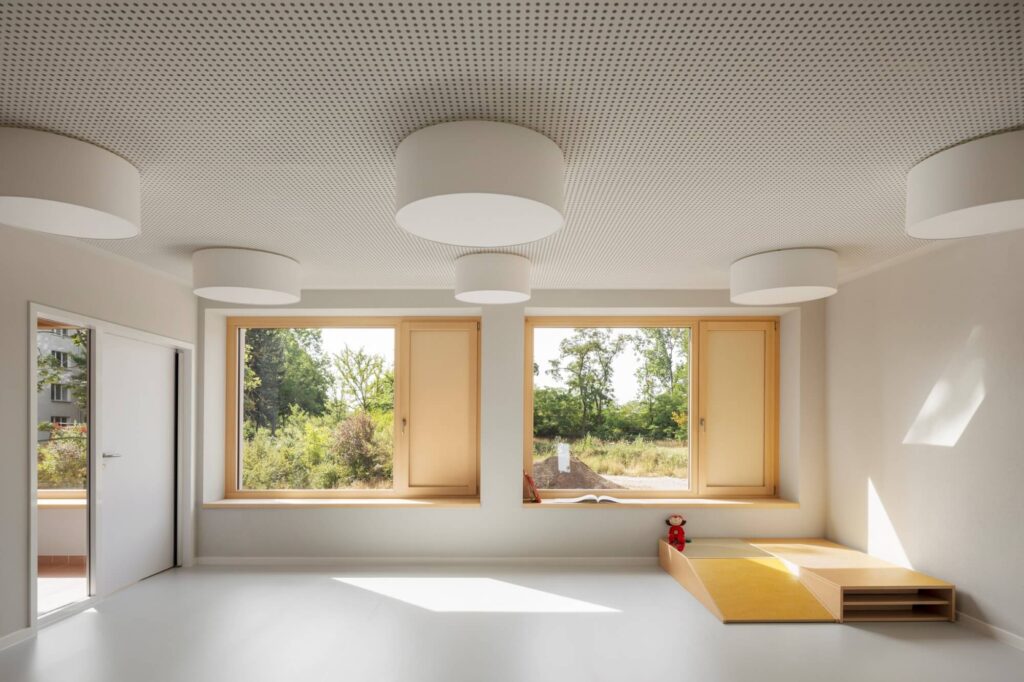
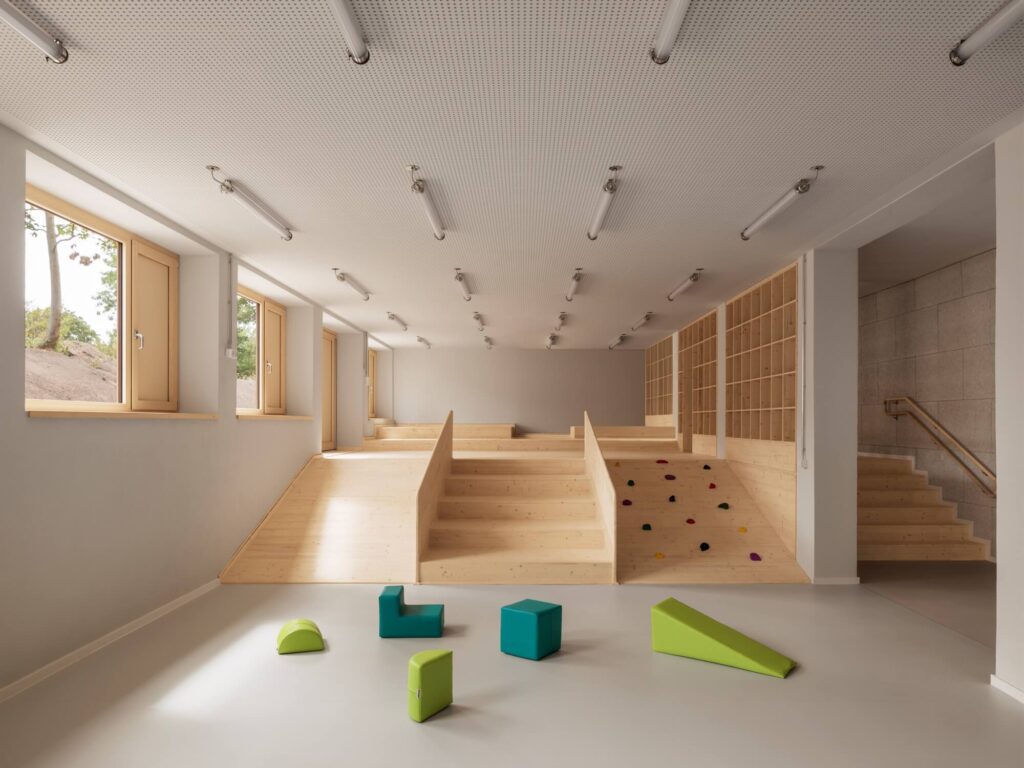
The project entailed the construction of an Educational Institution. Integrated Project Design (IPD), serving as the client, was entrusted with generating a comprehensive LOD 300 Model encompassing Mechanical, Electrical, Plumbing, and Fire Fighting (MEPF) services for the school. Furthermore, they were tasked with conducting clash detection and coordination to ensure the design’s validity.
Challenges/Requirements
- The project mandated the development of a meticulous 3D BIM model for Mechanical, Electrical, Plumbing, and Fire Fighting services at Level of Development (LOD) 300, guaranteeing precise representation and information essential for construction purposes.
- The client sought to identify and resolve clashes and conflicts within the design to prevent construction issues, optimize spatial coordination, and elevate overall project efficiency.
Deliverables
LOD 300 Mechanical, Electrical, Plumbing, and Fire Fighting Modeling:
Integrated Project Design meticulously designed a comprehensive 3D BIM model of the MEPF services, adhering to the LOD300 standard. This model furnished detailed insights into the systems’ spatial requirements, connections, and specifications, thereby facilitating precise construction planning and execution.
Outcomes / Benefits
Improved Design Validation:
Early detection and resolution of design clashes minimized the need for on-site modifications, consequently enhancing construction efficiency.
Enhanced Construction Efficiency:
The detailed LOD300 MEPF model facilitated efficient installation and minimized conflicts, leading to a streamlined construction process.
Cost Efficiency:
Proactively addressing clashes upfront prevented costly changes during construction, resulting in substsantial cost savings.