| Location | San Diego, CA. |
|---|---|
| Services | BIM |
| LOD | 300 |
| Area | 80,200 sq. ft |
|---|---|
| Software | Revit 2023 |
Overview
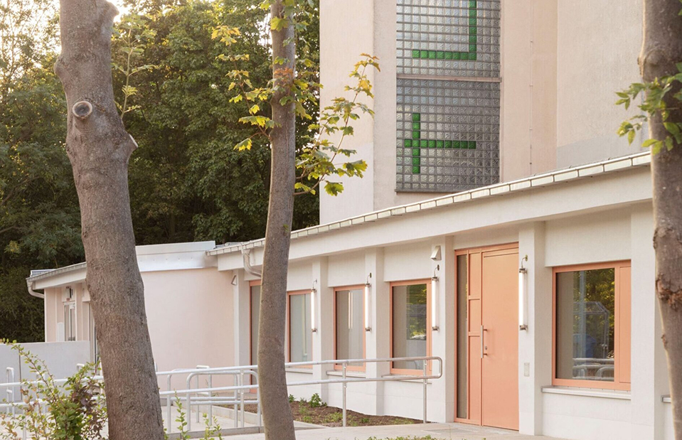
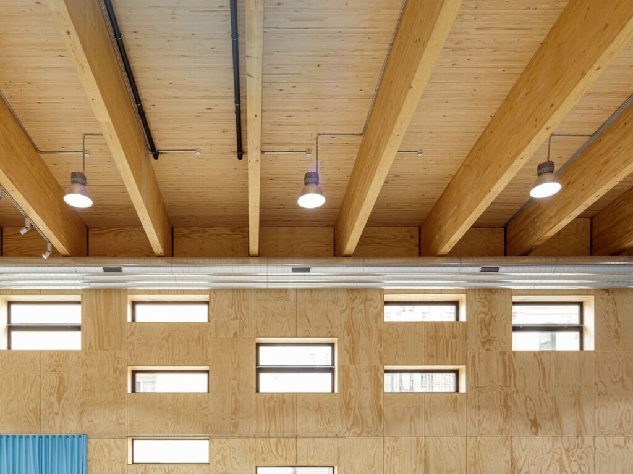
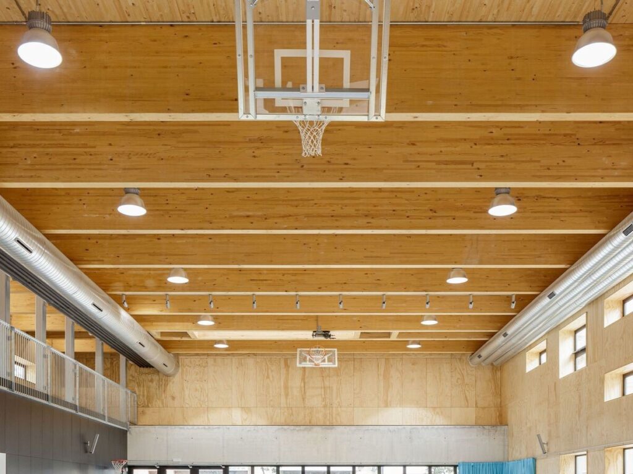
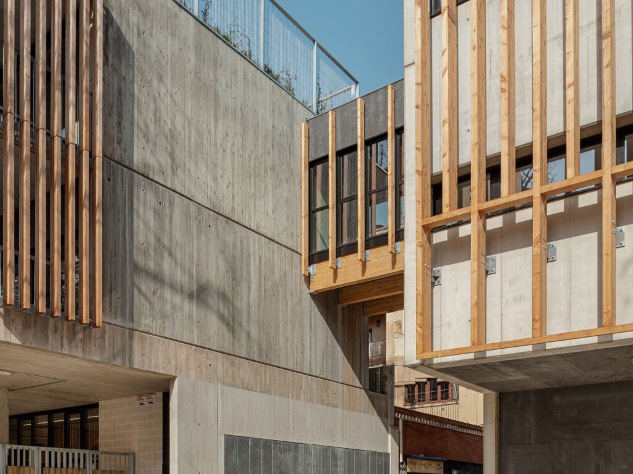
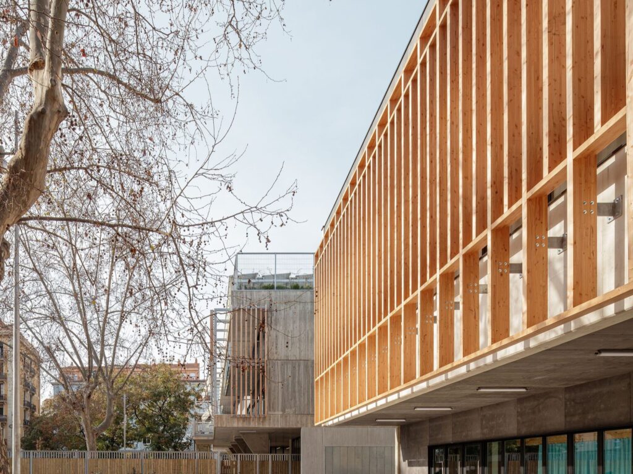
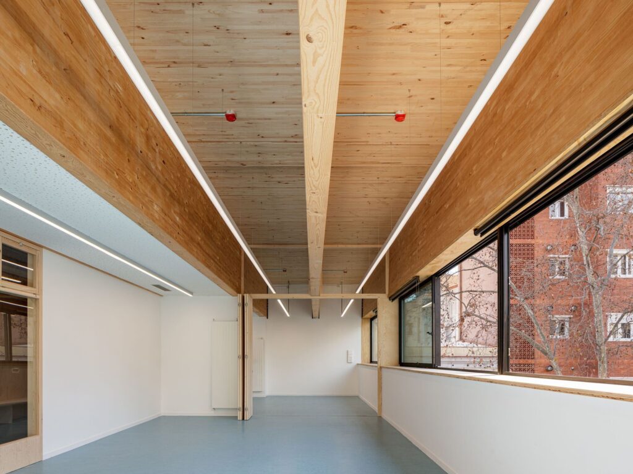
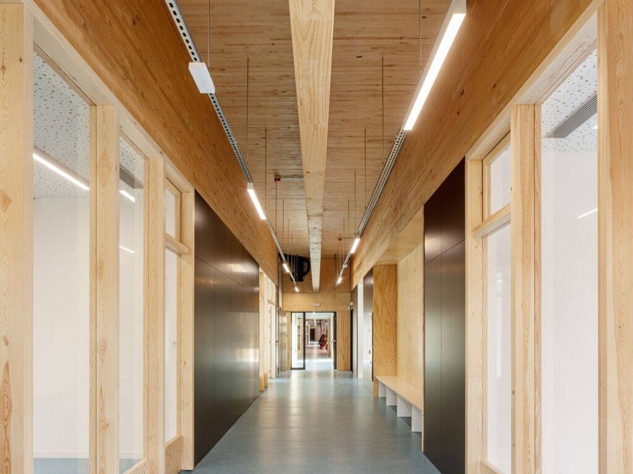
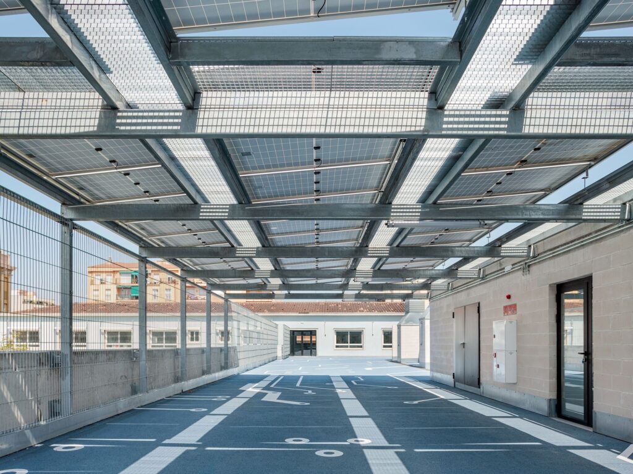
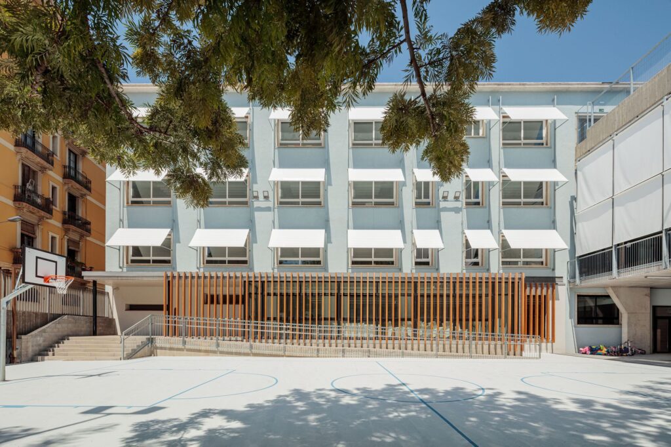
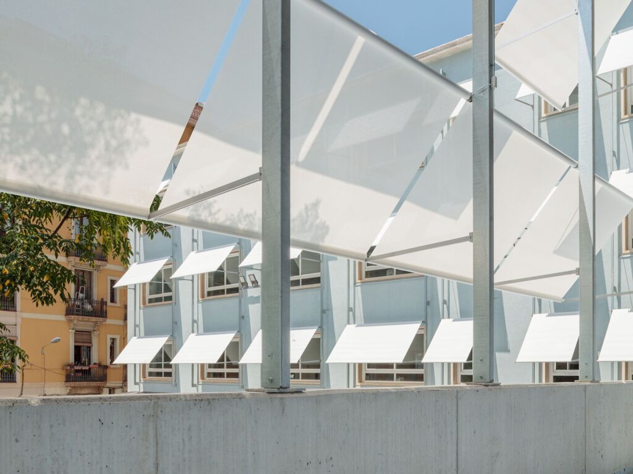
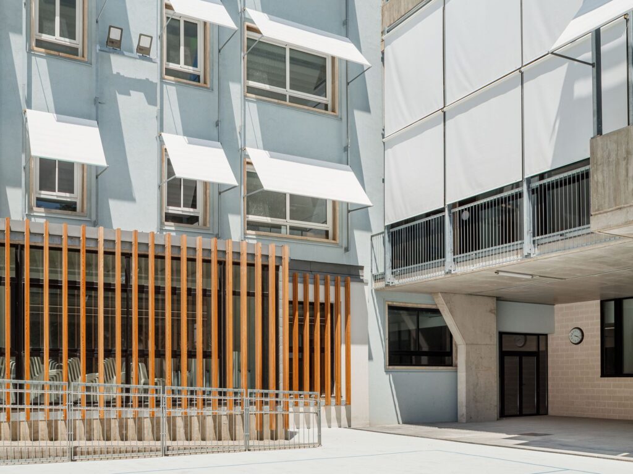
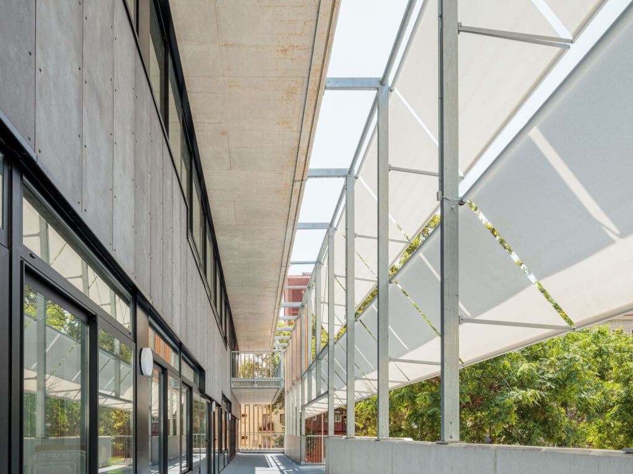
Our team partnered with a construction client to offer extensive 3D modeling services and deliver top-tier renderings for a distinctive venue in San Diego, CA. Utilizing meticulous 3D modeling in Revit and precise rendering techniques, we translated the client’s inspiration images into visually striking representations of their vision.
Challenges/Requirements
- To ensure top-tier renderings, we streamlined our workflow by employing multiple systems to efficiently process and render each image. This strategy enabled us to adhere to the project timeline and achieve the desired visual outcomes.
- Adhering to the client’s specifications for each rendering necessitated meticulous attention to detail and iterative revisions to guarantee their complete satisfaction.
Deliverables
Detailed LOD 300 BIM Model
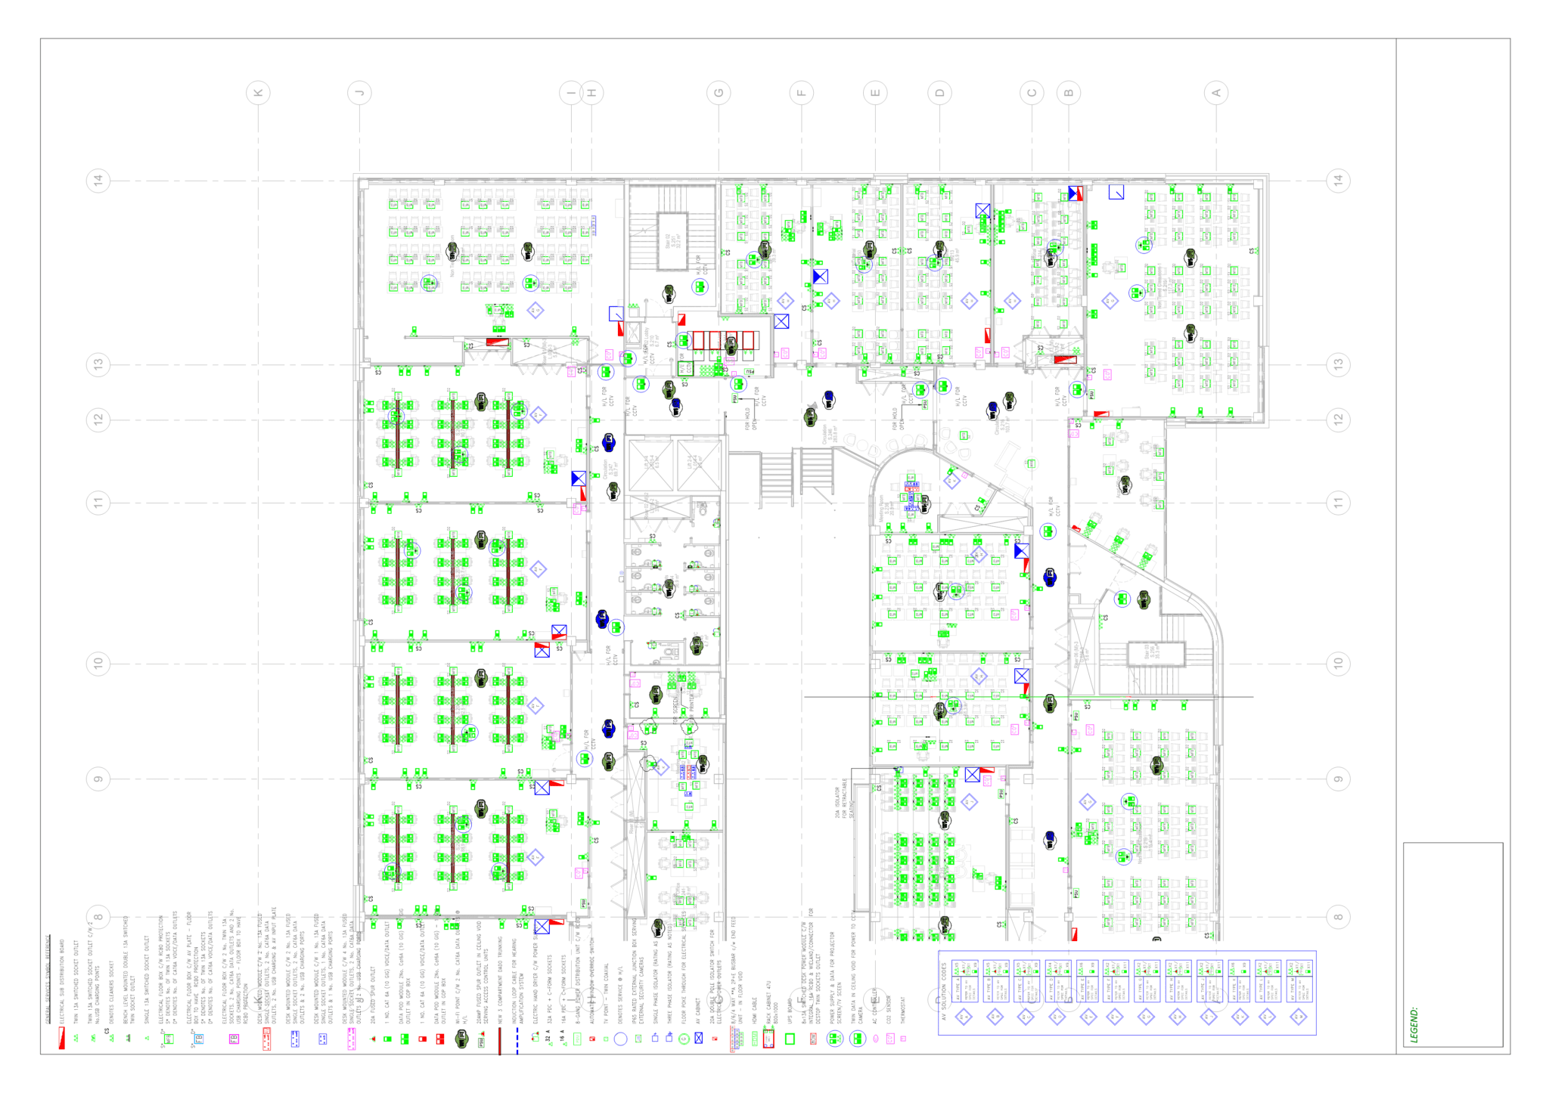
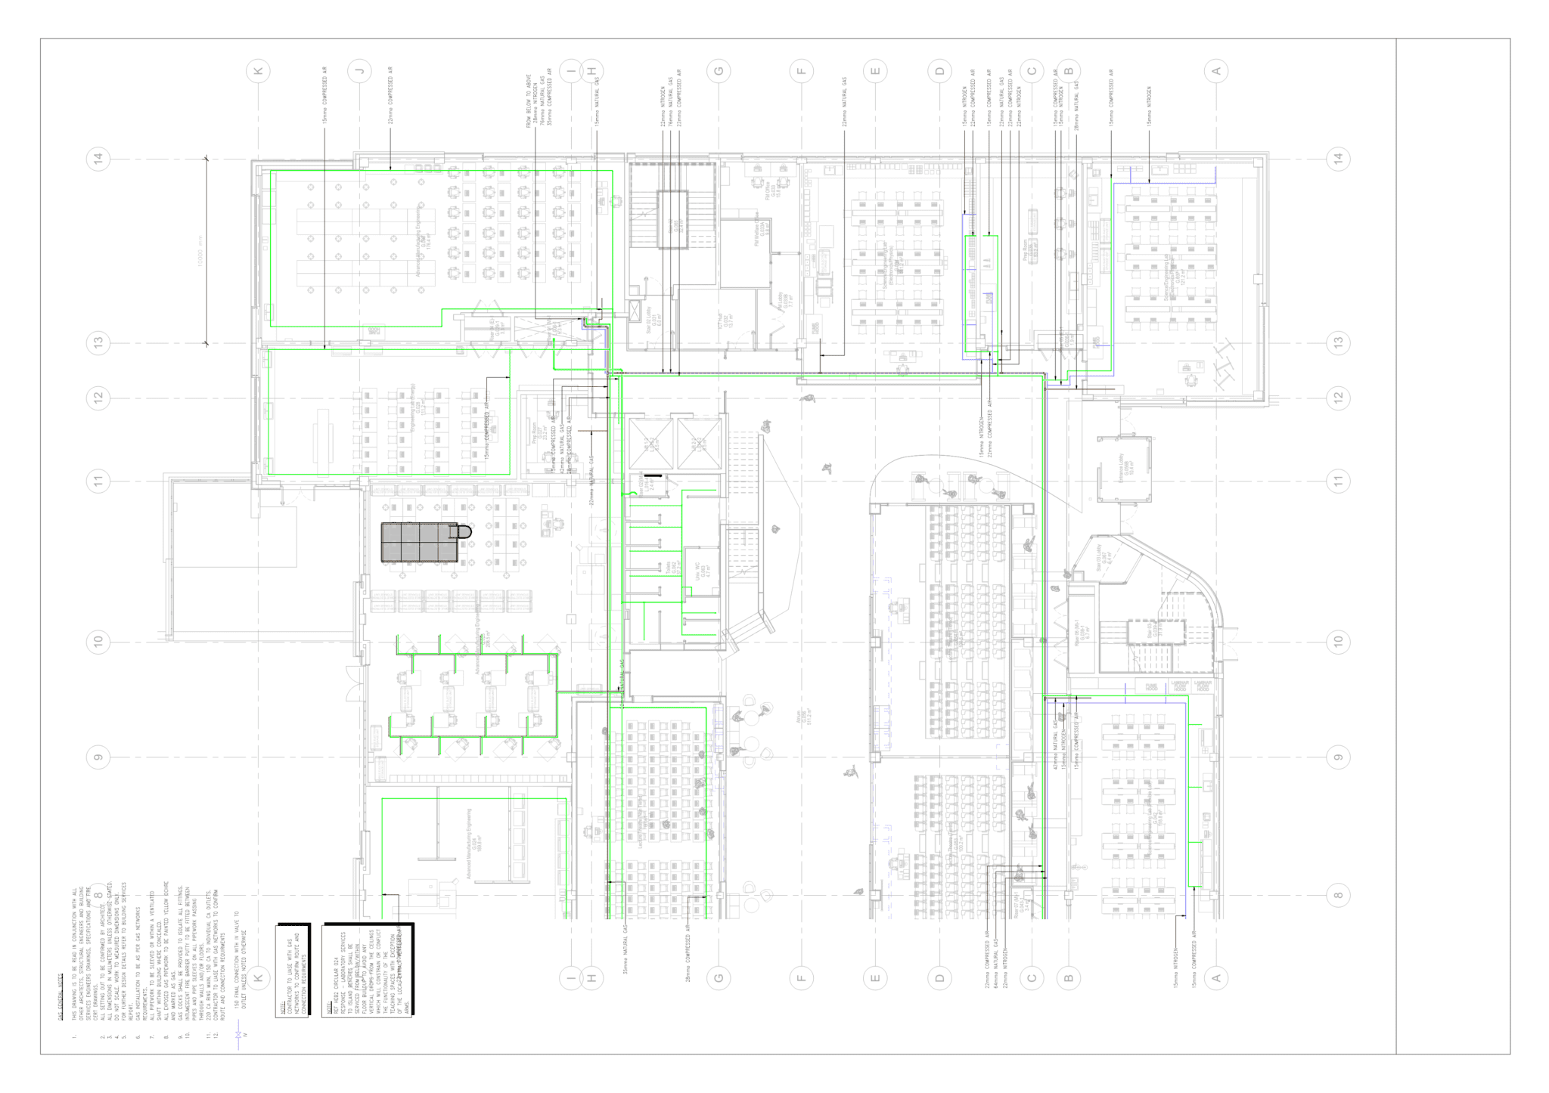
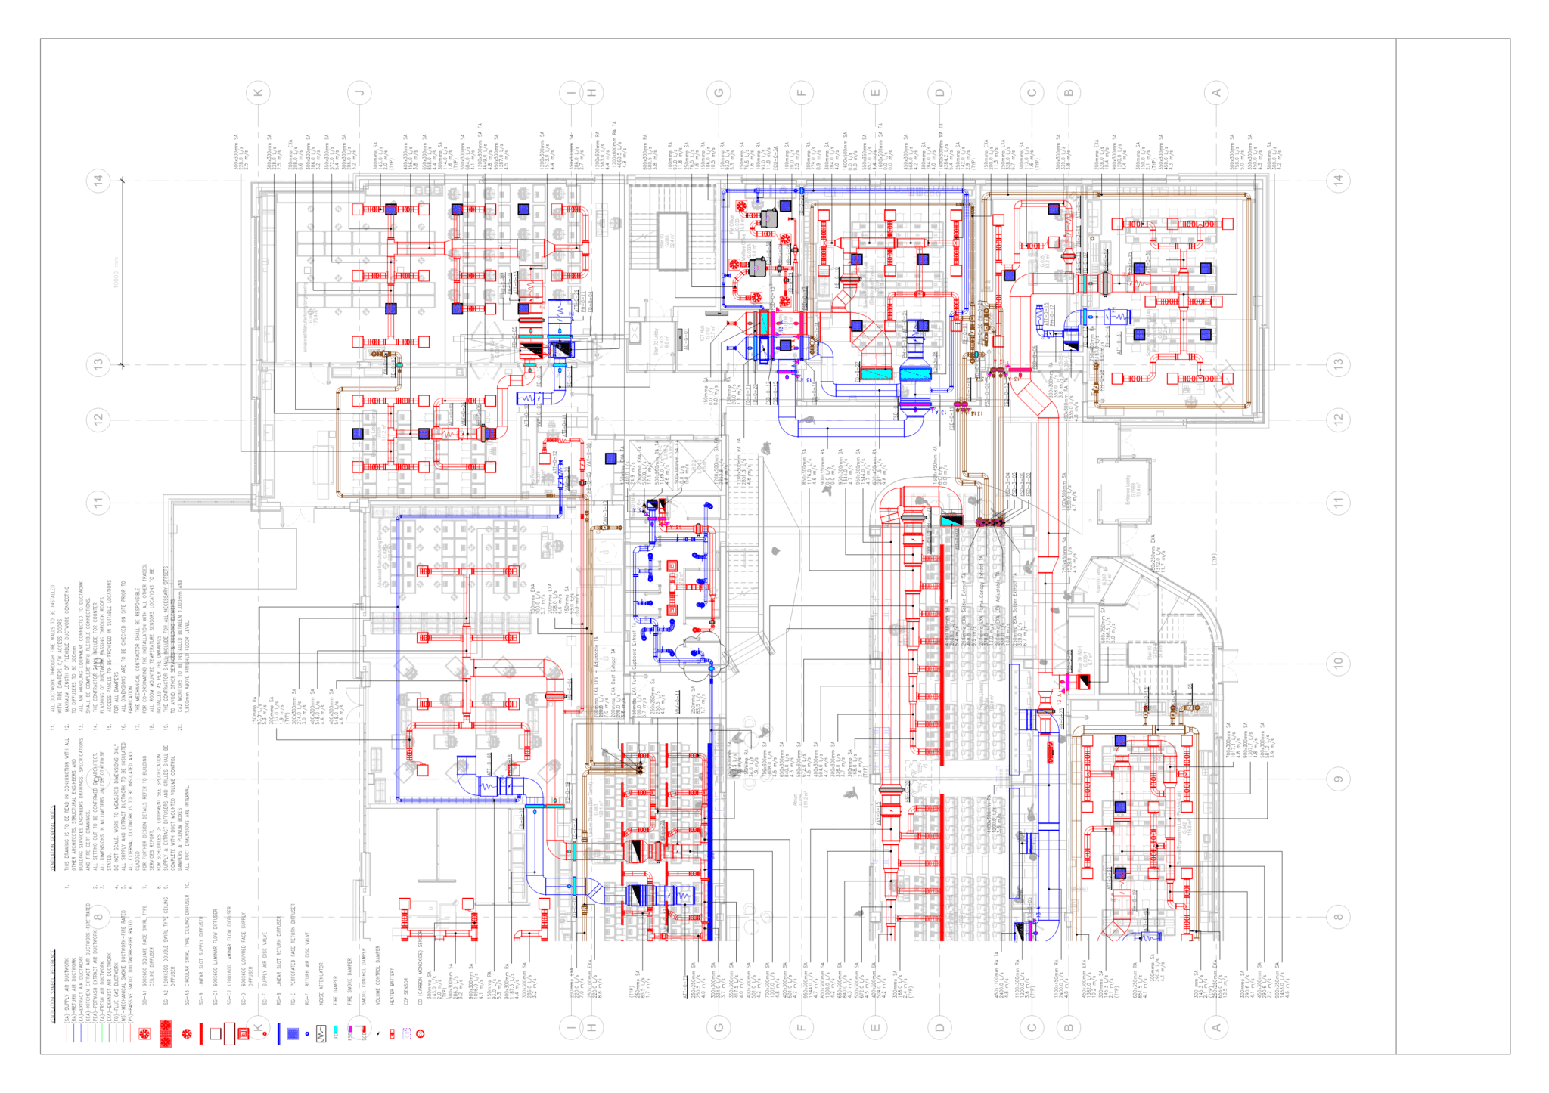
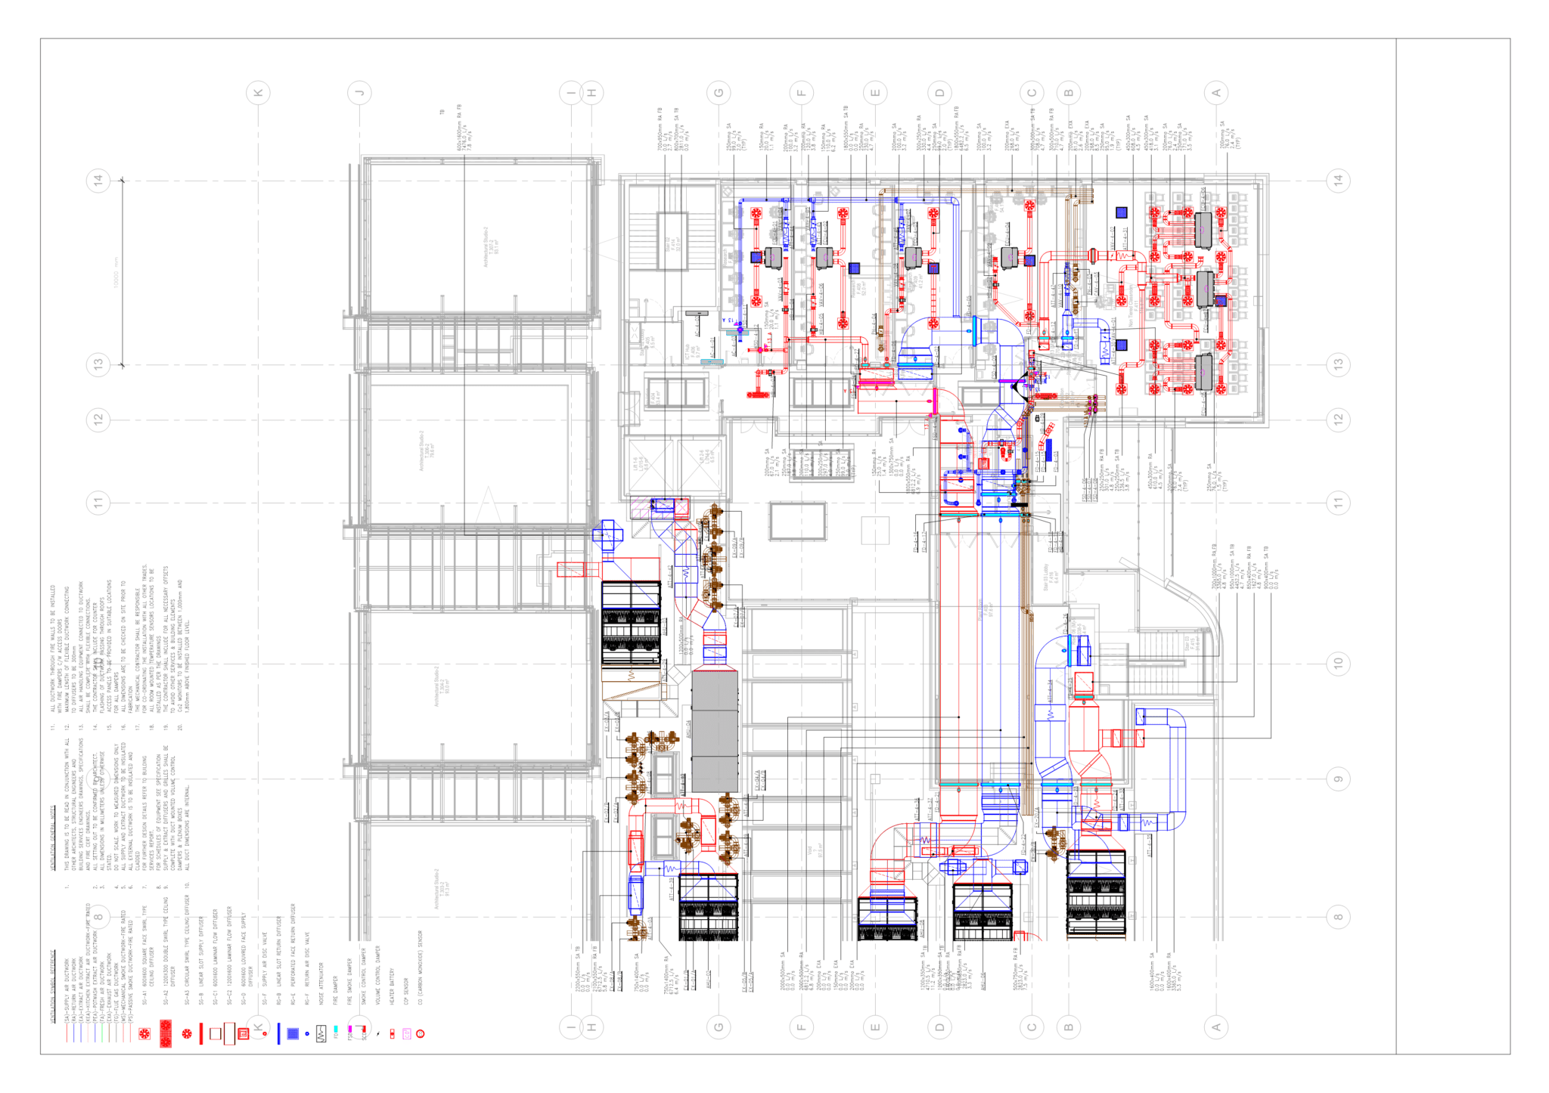
We meticulously designed a detailed LOD 300 BIM model utilizing Revit, capturing intricate details and accurately portraying the venue’s architecture, interior spaces, and critical design elements.
Outcomes / Benefits
- Enhanced Design Visualization: Improved design assessment and decision-making facilitated by high-quality renderings and the LOD 450 BIM model.
- Enhanced Communication: Improved comprehension of design intent and communication facilitated by 3D models and renderings.
- Time and Cost Efficiency: Efficient design process enabled by the LOD 450 BIM model, leading to savings in both time and costs.
- Enhanced Future Design Flexibility: The LOD 300 BIM model serves as a valuable asset for future design modifications and facility management needs, ensuring flexibility and adaptability.
See our other Project